


Open House
Sat Sep 19, 12:00pm - 2:00pm
Sun Sep 20, 12:00pm - 2:00pm
UPDATED:
Key Details
Property Type Single Family Home
Sub Type Single Family Residence
Listing Status Active
Purchase Type For Sale
Square Footage 3,508 sqft
Price per Sqft $224
Subdivision Avery Ranch Brookside Ph 01
MLS Listing ID 7136074
Bedrooms 4
Full Baths 3
Half Baths 1
HOA Fees $206/qua
HOA Y/N Yes
Year Built 2006
Annual Tax Amount $17,004
Tax Year 2026
Lot Size 8,463 Sqft
Acres 0.1943
Property Sub-Type Single Family Residence
Source actris
Property Description
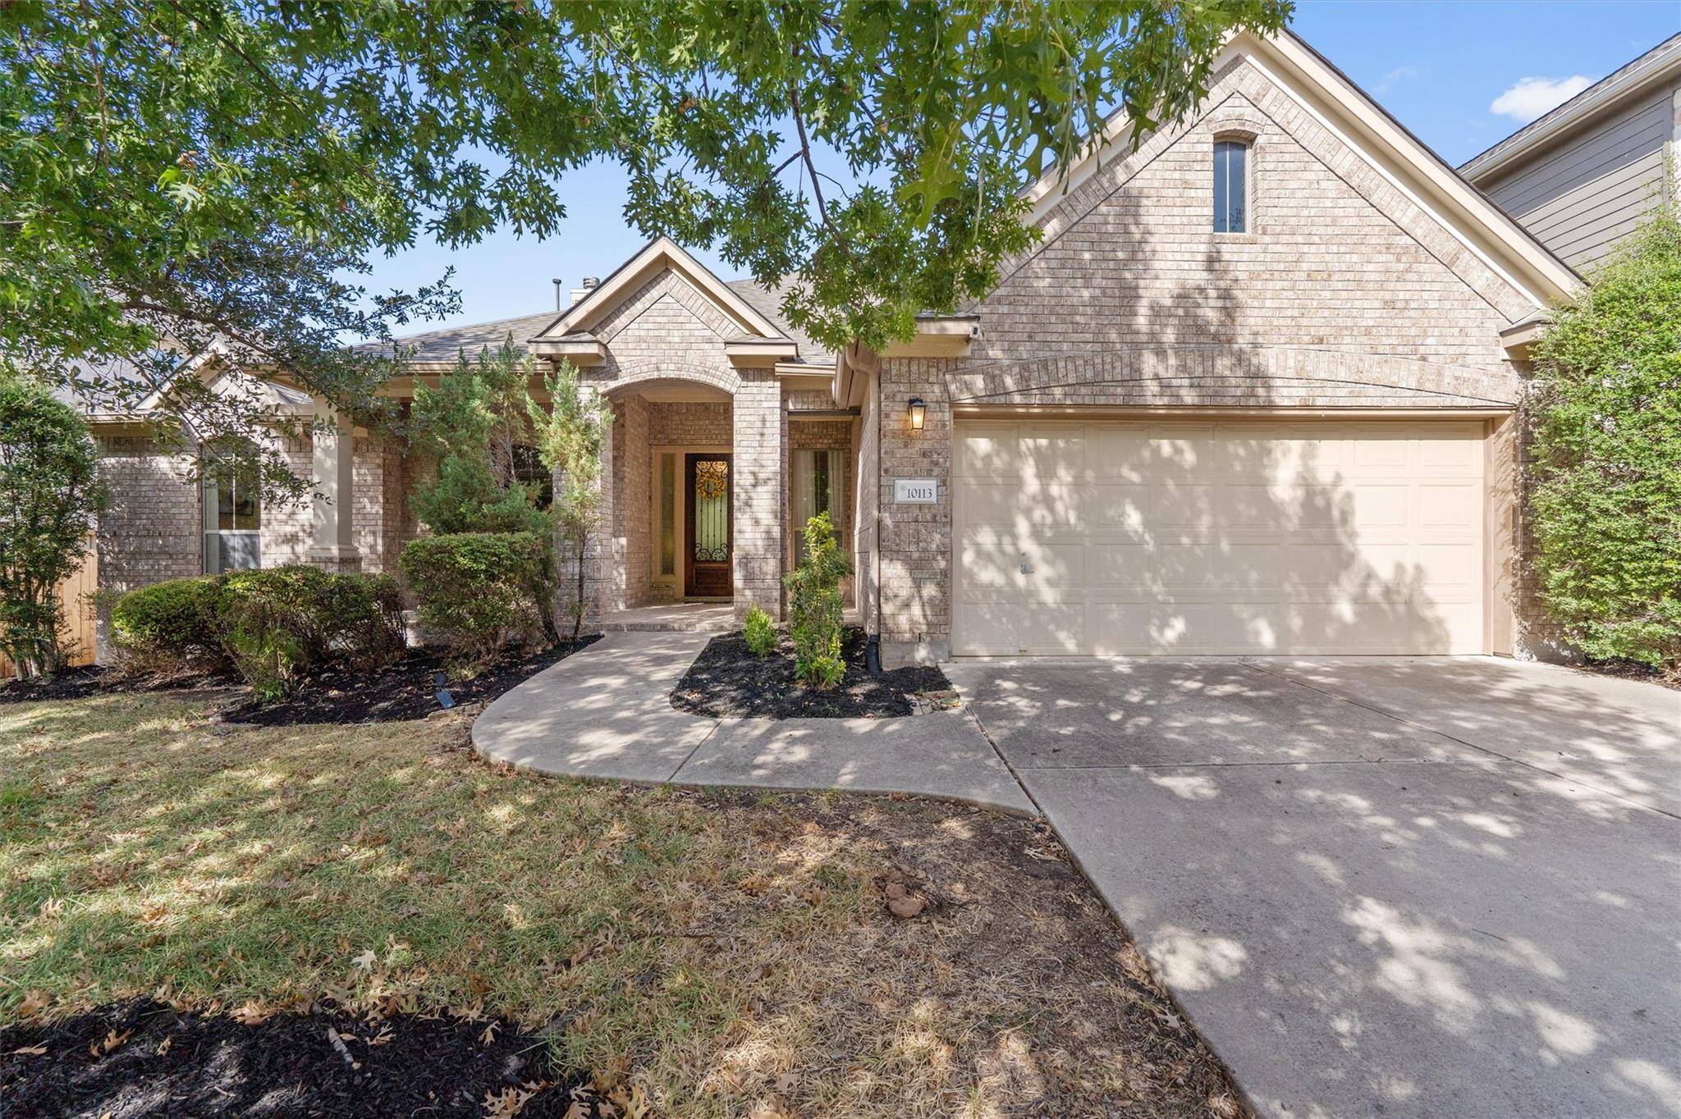
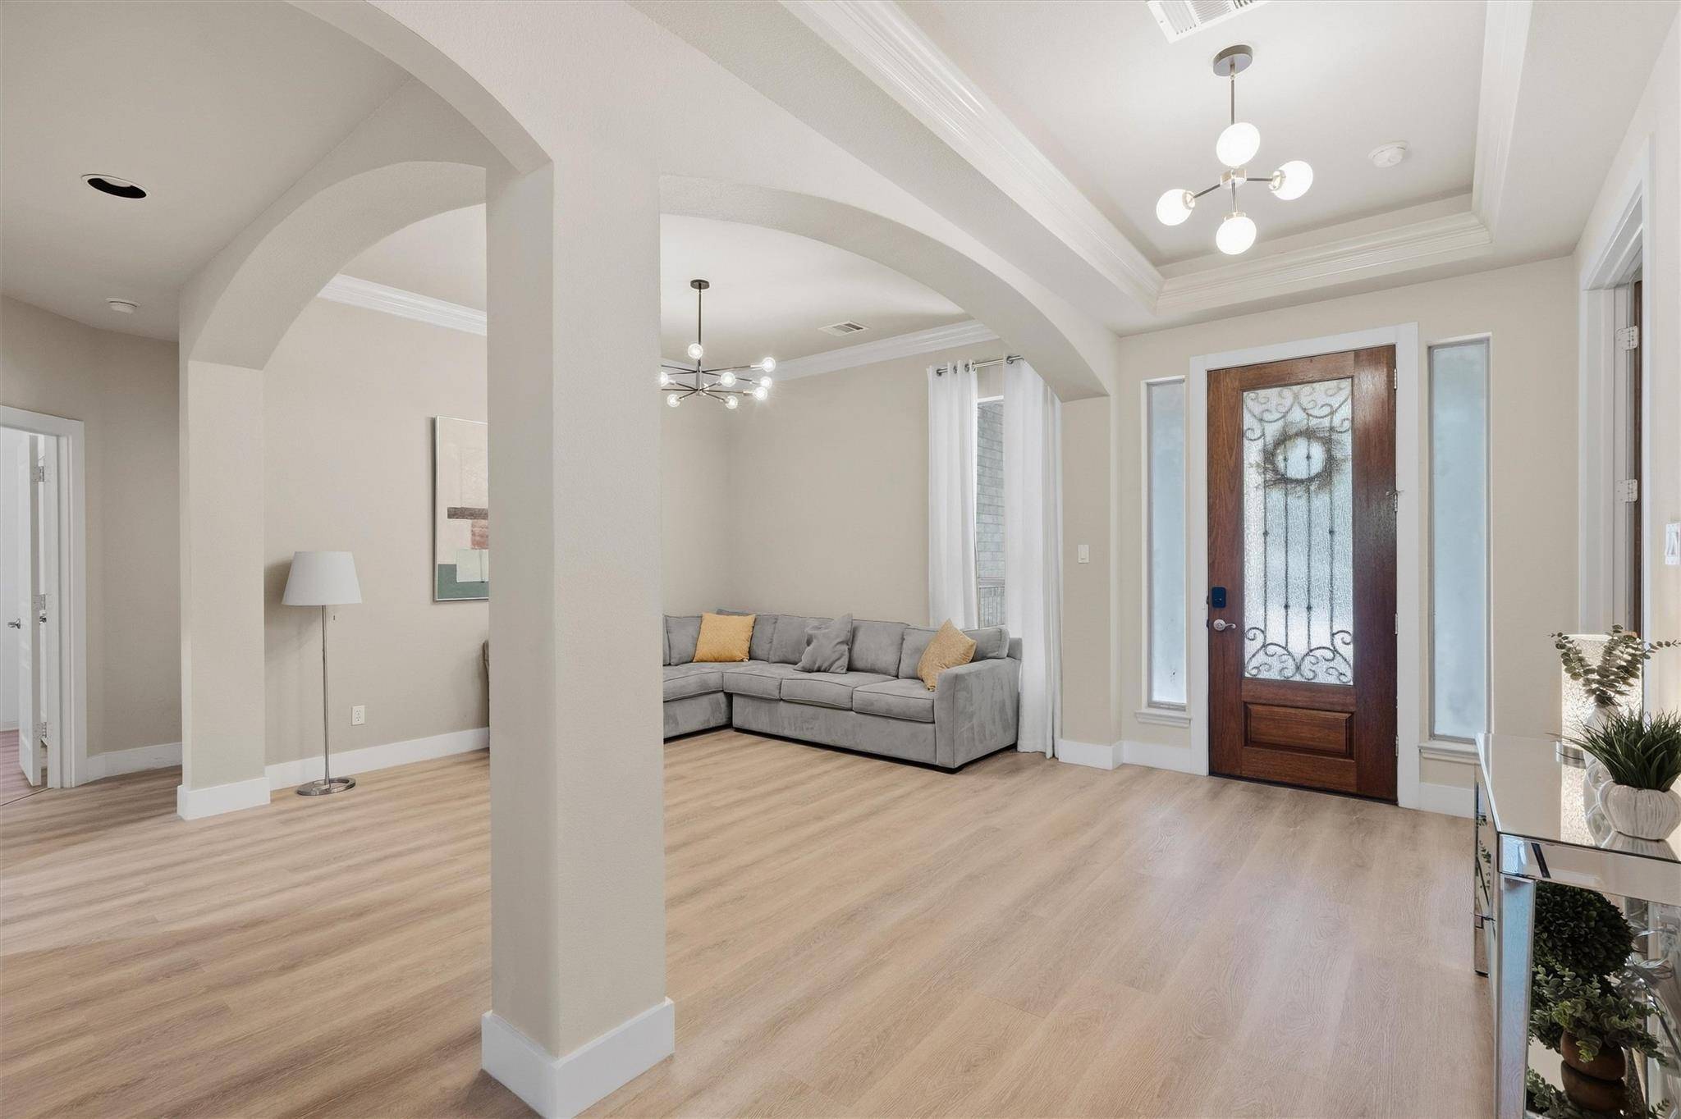
The main upgrades include a 2-year-old roof, LVP flooring throughout the main level, updated light fixtures, white kitchen cabinetry and a newer dishwasher. Carpet is limited to upstairs entertainment spaces.
The primary suite is privately positioned with a vaulted ceiling, oversized walk-in closet, dual vanities, soaking tub and separate shower. A second bedroom sits near its own full bath in a more private section of the home, ideal for multigenerational living, an in-law arrangement or extended-stay guests. Two additional downstairs bedrooms share a Jack-and-Jill full bath. Across the entry and connected to the kitchen, the formal dining room is currently used as a second living area, adding another flexible space.
The kitchen opens to the family room and to an unusually spacious breakfast area with room for a large six- to eight-seat table. Features include granite countertops, a substantial island, gas cooktop, built-in oven and microwave, abundant cabinetry, and a fireplace in the adjoining family room.
Upstairs offers a large game room with wet bar, half bath and separate media room. Outside, an extended patio and mature trees create an inviting backyard setting.
Nearby Avery Ranch amenities include pools, parks, trails and sports courts, with the golf course and water features adding to the established community setting. The location also offers convenient access to the Parmer Lane/SH 45/US 183 tech corridor and The Domain.
Location
State TX
County Williamson
Rooms
Main Level Bedrooms 4
Interior
Interior Features Breakfast Bar, Built-in Features, Ceiling Fan(s), Ceiling-High, Tray Ceiling(s), Ceiling-Vaulted, Chandelier, Granite Counters, Crown Molding, Double Vanity, Entrance Foyer, High Speed Internet, In-Law Floorplan, Kitchen Island, Multiple Dining Areas, Multiple Living Areas, Open Floorplan, Pantry, Primary Bedroom on Main, Recessed Lighting, Smart Thermostat, Soaking Tub, Study/Home Office, Walk-In Closet(s), Wet Bar
Heating Central
Cooling Central Air
Flooring Carpet, Tile, Vinyl
Fireplaces Number 1
Fireplaces Type Family Room, Gas
Fireplace No
Appliance Bar Fridge, Built-In Gas Range, Built-In Oven(s), Dishwasher, Disposal, Dryer, Exhaust Fan, Microwave, Electric Oven, Self Cleaning Oven, Stainless Steel Appliance(s), Washer, Water Heater
Exterior
Exterior Feature Garden, Gutters Full, Lighting, No Exterior Steps, Private Yard
Garage Spaces 2.0
Fence Back Yard, Privacy, Wood
Pool None
Community Features BBQ Pit/Grill, Clubhouse, Cluster Mailbox, Common Grounds, Golf, Park, Picnic Area, Playground, Pool, Sidewalks, Sport Court(s)/Facility, Tennis Court(s), Trail(s)
Utilities Available Electricity Connected, Natural Gas Connected, Underground Utilities, Water Connected
Waterfront Description None
View None
Roof Type Composition
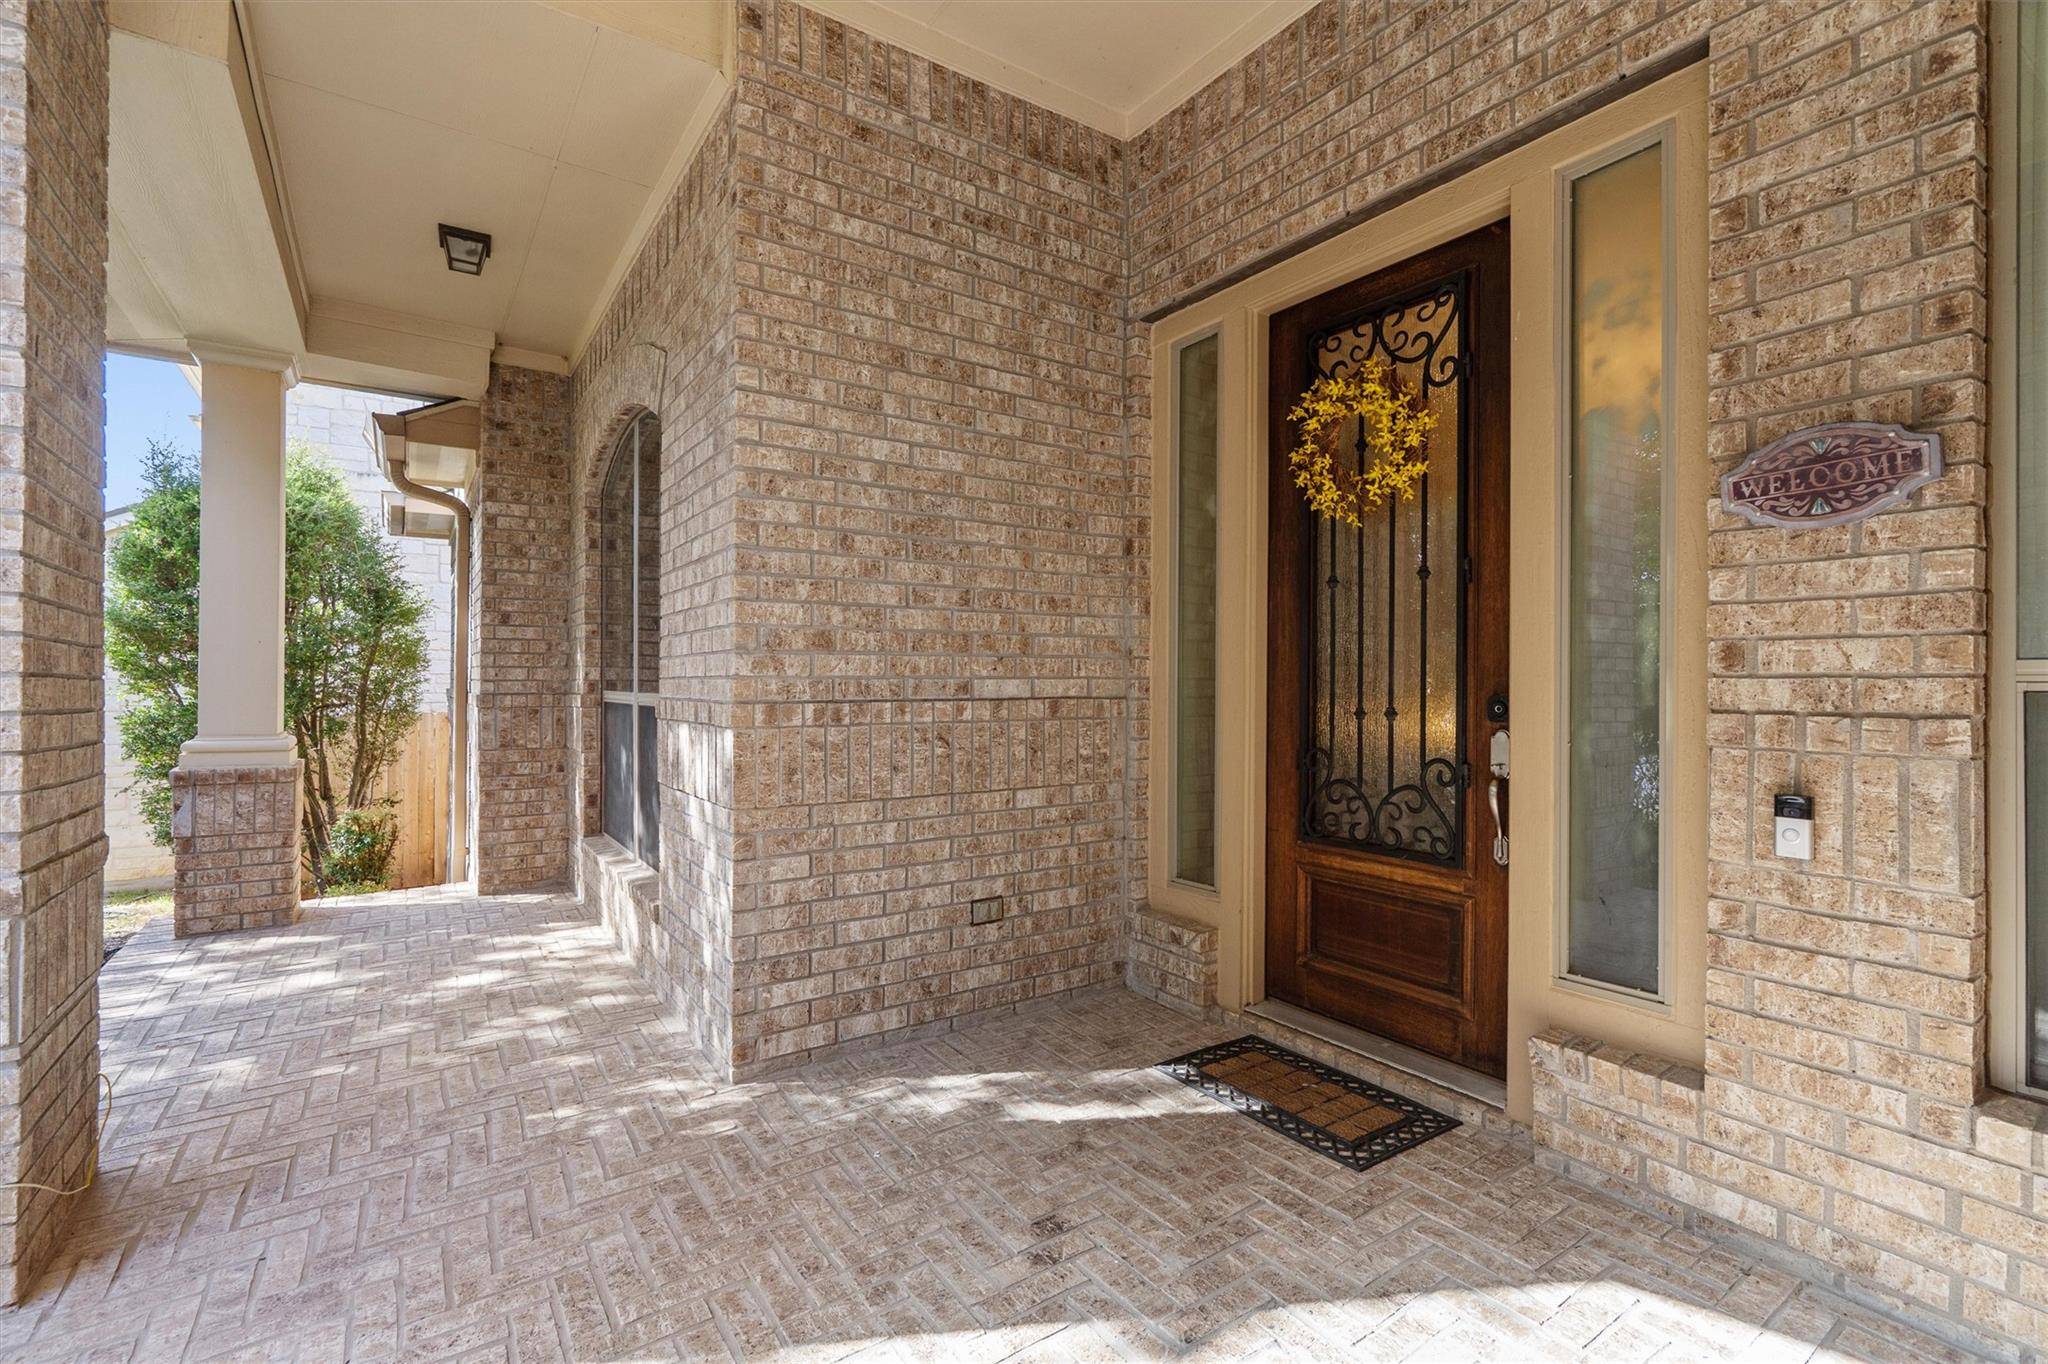
Porch Covered, Front Porch, Patio, Porch
Total Parking Spaces 4
Private Pool No
Building
Lot Description Back Yard, Front Yard, Garden, Landscaped, Level, Near Golf Course, Sprinkler - Automatic, Sprinklers In Rear, Sprinklers In Front, Trees-Large (Over 40 Ft)
Faces Southwest
Foundation Slab
Sewer Public Sewer
Water Public
Level or Stories Two
Structure Type Brick Veneer,Frame,Masonry – All Sides
New Construction No
Schools
Elementary Schools Rutledge
Middle Schools Artie L Henry
High Schools Vista Ridge
School District Leander Isd
Others
HOA Fee Include See Remarks
Special Listing Condition Standard
Virtual Tour https://portal.solid-photography.com/10113-Loxley-Ln
NEARBY SCHOOL & BUSINESS
GET MORE INFORMATION
- Homes for Sale in Austin
- Homes for Sale in Leander
- Homes for Sale in Liberty Hill
- Homes for Sale in Georgetown
- Homes for Sale in Hutto
- Homes for Sale in Lago Vista
- Homes for Sale in Pflugerville
- Homes for Sale in Round Rock
- Homes for Sale in Westlake
- Homes for Sale in Kyle
- Homes for Sale in Buda
- Homes for Sale in Bee Cave
- Homes for Sale in Driftwood
- Homes for Sale in Jonestown
- Homes for Sale in Lakeway
- Homes for Sale in Cedar Park
- Homes with a Pool
- Luxury Home Search
- Land for Sale