


Open House
Sat Sep 19, 1:00pm - 4:00pm
Sun Sep 20, 1:00pm - 4:00pm
UPDATED:
Key Details
Property Type Single Family Home
Sub Type Single Family Residence
Listing Status Active
Purchase Type For Sale
Square Footage 2,767 sqft
Price per Sqft $576
Subdivision Allandale West Sec 02
MLS Listing ID 6632384
Bedrooms 5
Full Baths 3
Half Baths 1
HOA Y/N No
Year Built 1958
Annual Tax Amount $16,075
Tax Year 2025
Lot Size 0.310 Acres
Acres 0.31
Property Sub-Type Single Family Residence
Source actris
Property Description
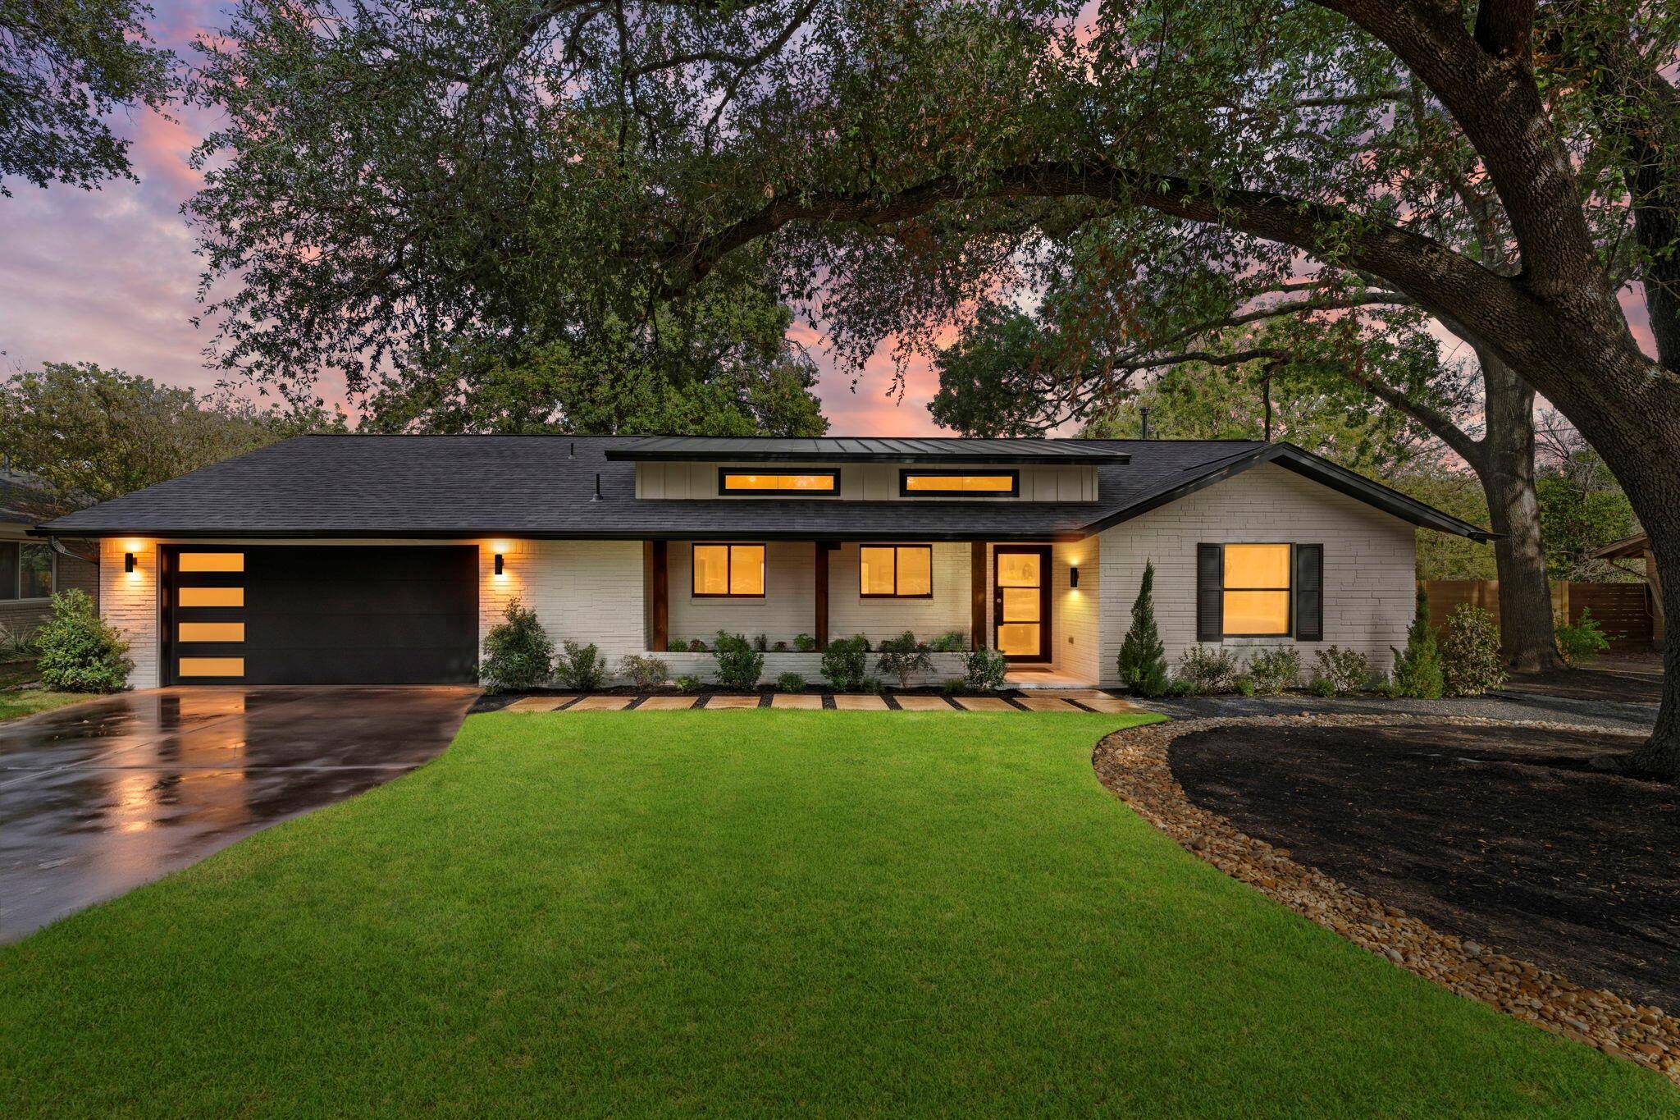
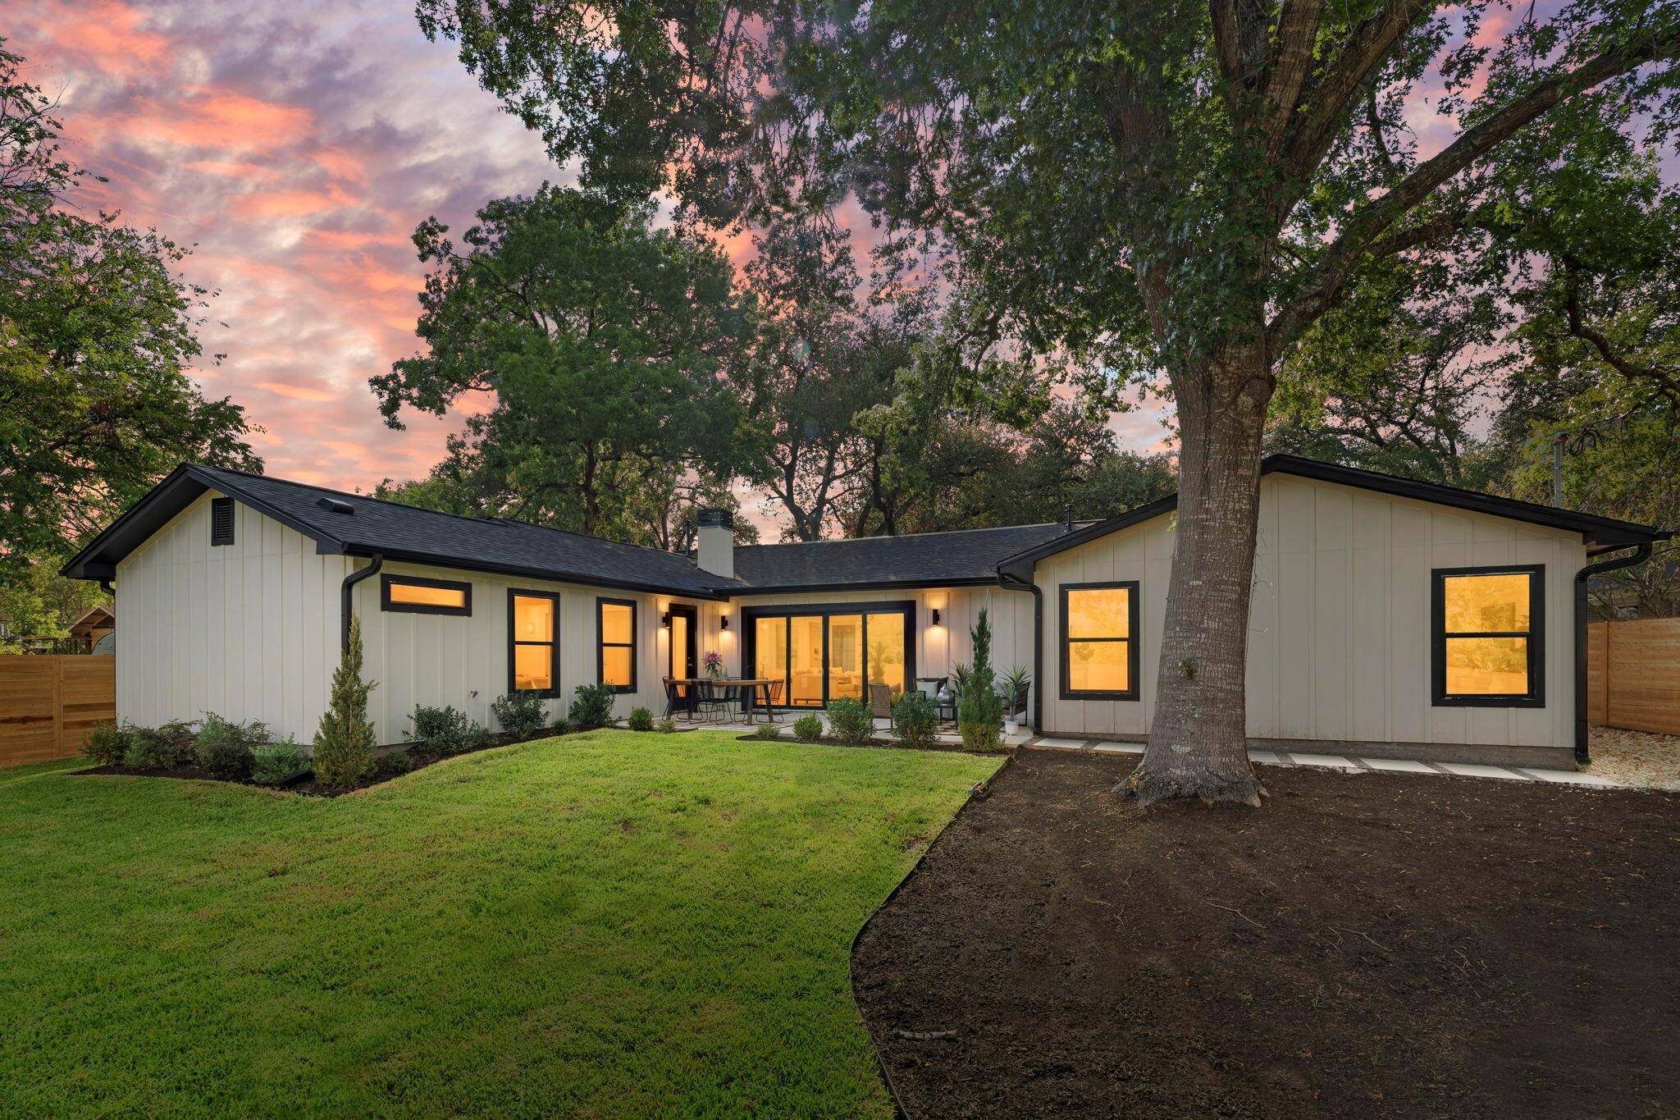
Vaulted ceilings soar above the open living and dining spaces, where a 60-inch electric fireplace creates an inviting centerpiece. The kitchen is designed for gathering, with a large island with bar seating, premium stainless-steel appliances, a built-in microwave, and a butler's pantry. A dedicated bar with separate wine and beverage coolers makes hosting feel effortless, whether you're pouring a glass for two or entertaining a crowd. Wide sliding glass doors connect the great room to a generous rear patio for dining outdoors and relaxed evenings beneath the trees.
The spacious primary suite is tucked away from the secondary bedrooms, with vaulted ceilings, a generous walk-in closet, dual vanities and an oversized walk-in shower. A separate guest suite features its own vaulted ceiling, en-suite bathroom and walk-in closet, giving visitors a comfortable retreat. Three additional bedrooms provide room to personalize, including a fifth bedroom that can serve beautifully as a dedicated home office.
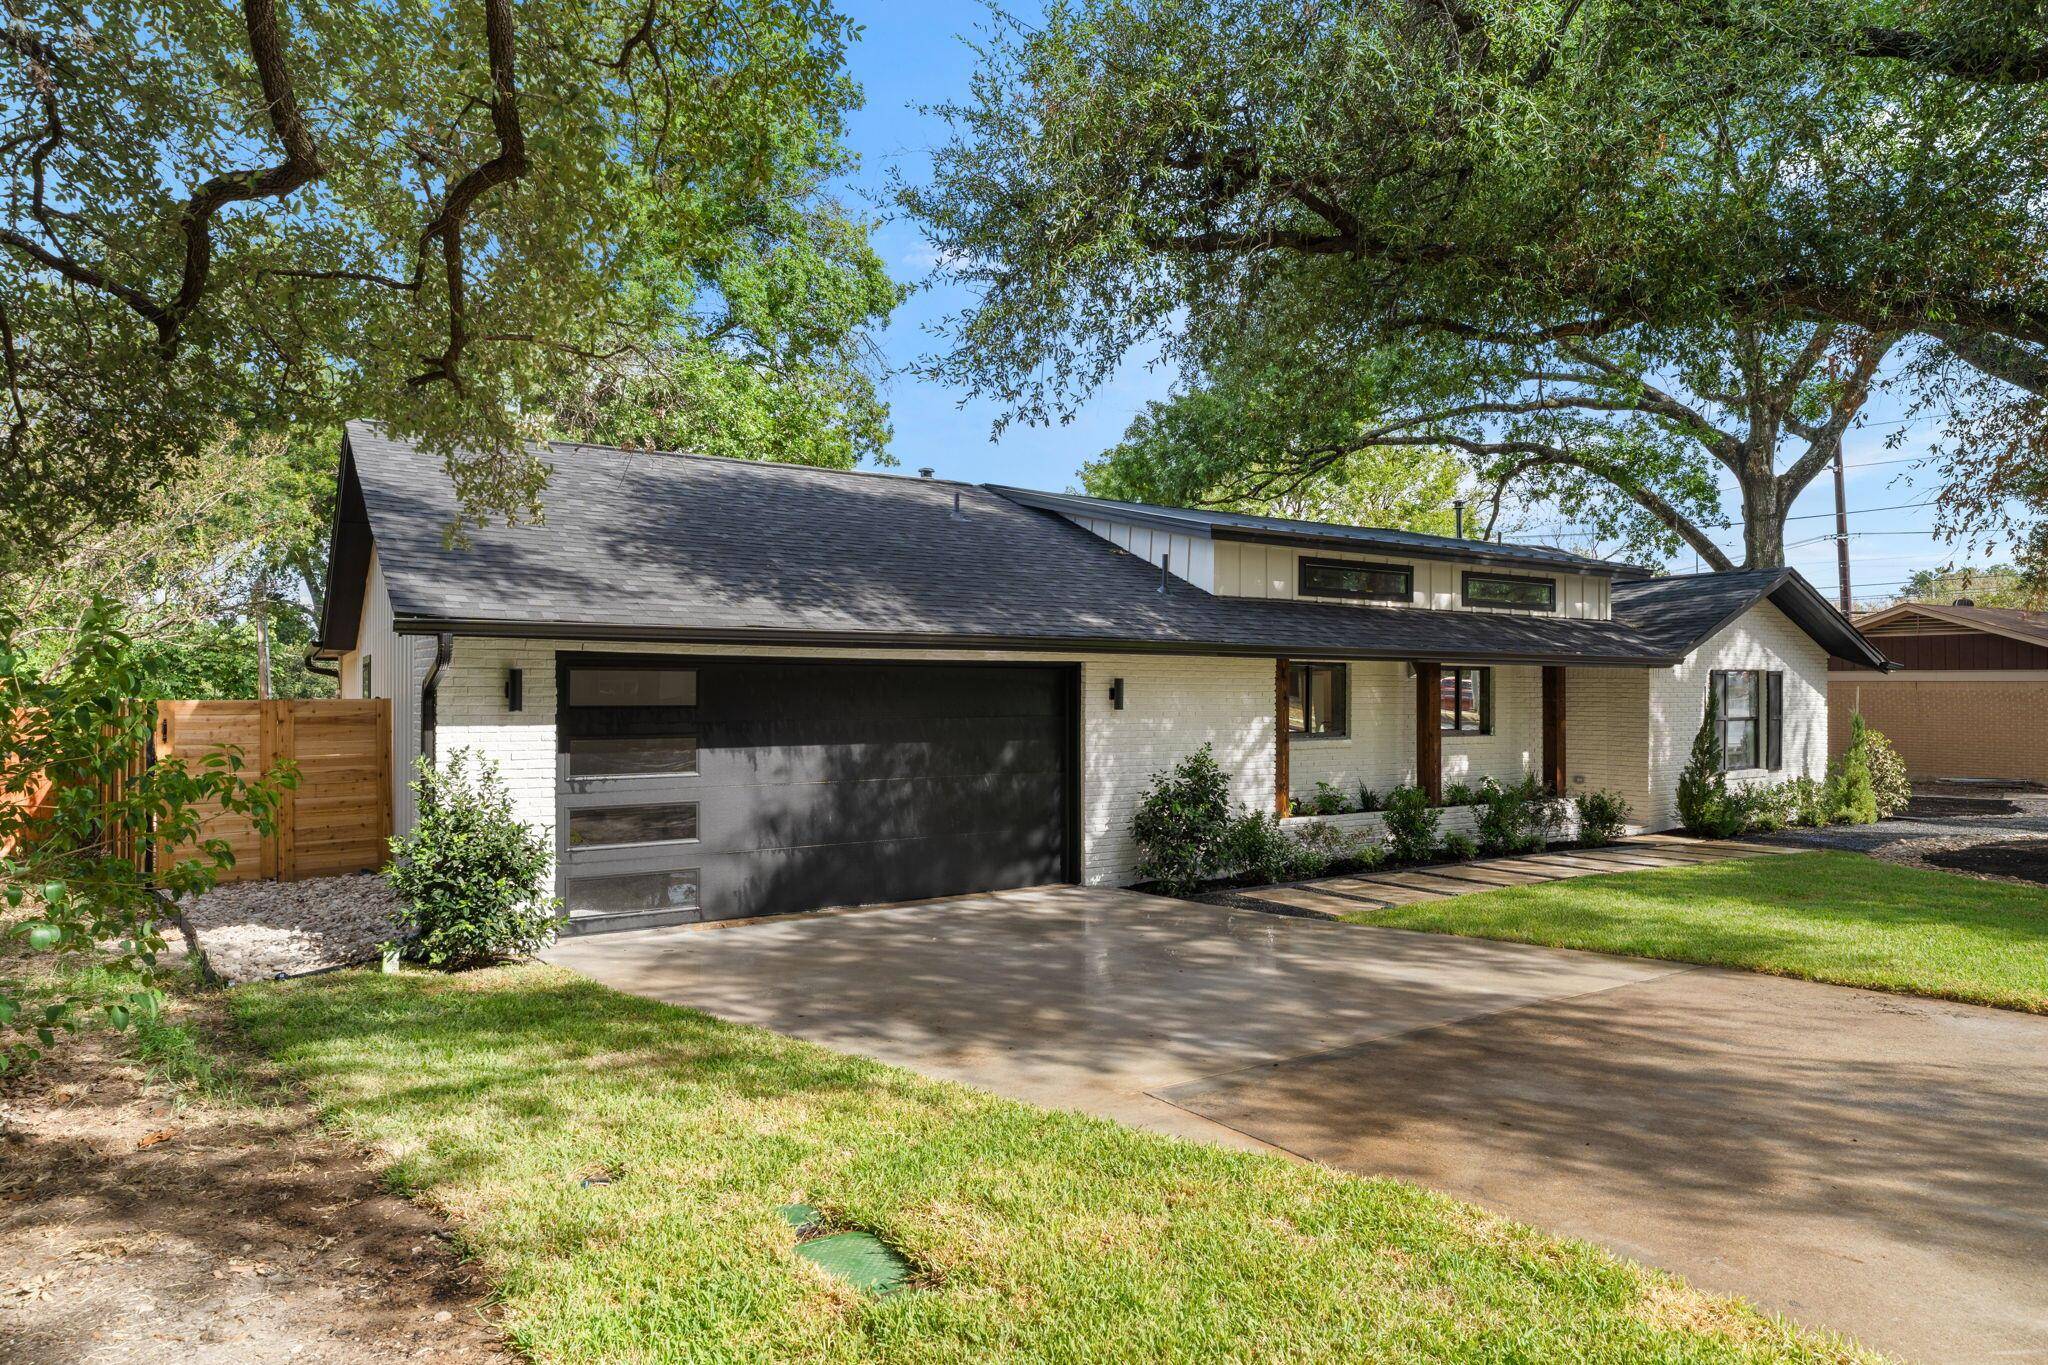
A large laundry and mudroom area, thoughtful storage and an attached two-car garage round out a home designed to make everyday living as appealing as entertaining. Fresh interiors, generous outdoor space and Allandale's established neighborhood setting make this a place to settle in and savor.
Location
State TX
County Travis
Rooms
Main Level Bedrooms 5
Interior
Interior Features Bar, Built-in Features, Double Vanity, Dry Bar, Kitchen Island, Open Floorplan, Primary Bedroom on Main, Walk-In Closet(s)
Heating Central, Electric
Cooling Central Air, Electric
Flooring Wood
Fireplace No
Appliance Dishwasher, Disposal, Microwave
Exterior
Exterior Feature Garden, Private Yard
Garage Spaces 2.0
Fence Fenced
Pool None
Community Features None
Utilities Available Electricity Connected, Sewer Connected, Water Connected
Waterfront Description None
View None
Roof Type Composition
Porch Patio, Porch, Terrace
Total Parking Spaces 2
Private Pool No
Building
Lot Description Back Yard, City Lot, Front Yard
Faces West
Foundation Slab
Sewer Public Sewer
Water Public
Level or Stories One
Structure Type Brick,Frame
New Construction No
Schools
Elementary Schools Gullett
Middle Schools Lamar (Austin Isd)
High Schools Mccallum
School District Austin Isd
Others
Special Listing Condition Standard
NEARBY SCHOOL & BUSINESS
GET MORE INFORMATION
- Homes for Sale in Austin
- Homes for Sale in Leander
- Homes for Sale in Liberty Hill
- Homes for Sale in Georgetown
- Homes for Sale in Hutto
- Homes for Sale in Lago Vista
- Homes for Sale in Pflugerville
- Homes for Sale in Round Rock
- Homes for Sale in Westlake
- Homes for Sale in Kyle
- Homes for Sale in Buda
- Homes for Sale in Bee Cave
- Homes for Sale in Driftwood
- Homes for Sale in Jonestown
- Homes for Sale in Lakeway
- Homes for Sale in Cedar Park
- Homes with a Pool
- Luxury Home Search
- Land for Sale