




UPDATED:
Key Details
Property Type Single Family Home
Sub Type Single Family Residence
Listing Status Active
Purchase Type For Sale
Square Footage 2,473 sqft
Price per Sqft $232
Subdivision Sun City Georgetown
MLS Listing ID 5277789
Style Single level Floor Plan
Bedrooms 2
Full Baths 2
HOA Fees $1,960/ann
HOA Y/N Yes
Year Built 1999
Annual Tax Amount $9,312
Tax Year 2026
Lot Size 8,250 Sqft
Acres 0.1894
Lot Dimensions 75 x 110
Property Sub-Type Single Family Residence
Source actris
Property Description
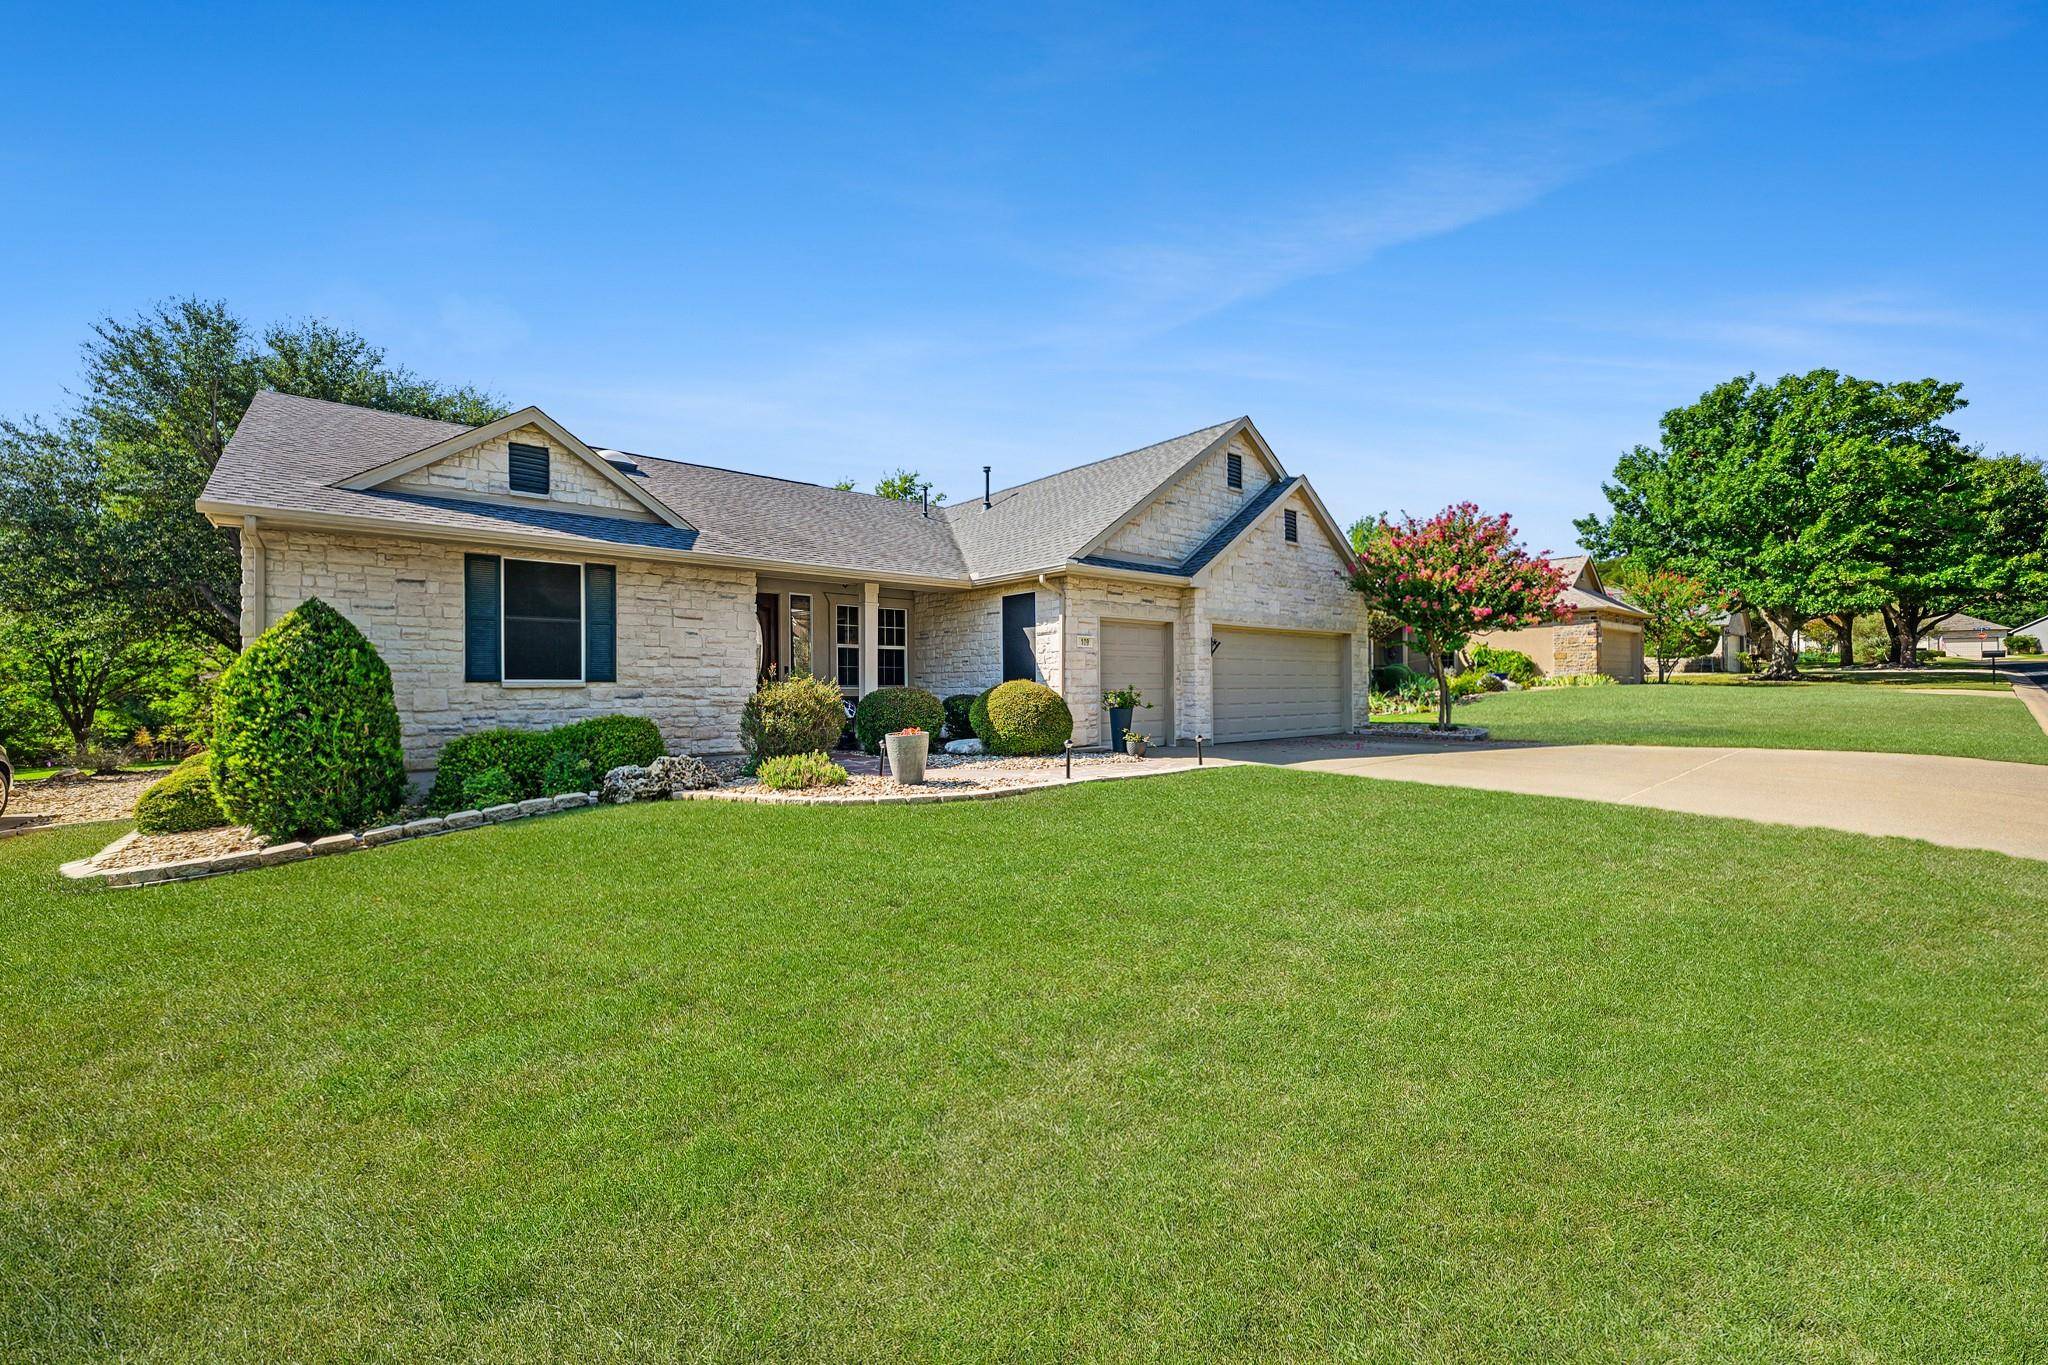
Inside, gleaming hardwood floors, crown molding and walls of windows create a bright, inviting atmosphere. Formal living and dining rooms are positioned at the front, while the kitchen, family room and additional dining area create an open gathering space. The kitchen features updated stainless-steel appliances, abundant cabinetry and counter space, plus a convenient breakfast bar. The family room offers a gas-log fireplace and views of the backyard and designated greenbelt.
The backyard is designed for easy outdoor enjoyment with an extended flagstone patio and drought-resistant Zoysia grass. The adjacent greenbelt may be leased for $1 for 20 years, providing an opportunity to expand your outdoor living area
The spacious primary suite features Brazilian cherry hardwood floors, an oversized ensuite bath with walk-in shower, soaking tub, double vanities and generous walk-in closet. A large office/craft room and second bedroom are located on the opposite side of the home near the guest bath
Additional highlights include an oversized laundry room with cabinetry and counter space, recently painted garage floor with 3-year warranty, whole-house surge protector installed in 2026, HVAC replaced in 2019 and roof replaced in 2017. Maytag washer/dryer (2021) can convey. Solar tubes add natural light to the kitchen and primary closet, w/ ceiling speakers in the family room and sunroom. Floor safe, Ring Doorbell, rear camera and patio water fountain can also convey.
Enjoy all that Sun City offers, including golf, pickleball, clubs, fitness, arts, social activities and resort-style amenities. Rare floorplan, exceptional flex space and a beautiful greenbelt setting-this one is a must-see!
Location
State TX
County Williamson
Rooms
Main Level Bedrooms 2
Interior
Interior Features Built-in Features, Ceiling Fan(s), Granite Counters, Crown Molding, Double Vanity, Eat-in Kitchen, Entrance Foyer, High Speed Internet, Multiple Dining Areas, Multiple Living Areas, No Interior Steps, Open Floorplan, Pantry, Primary Bedroom on Main, Recessed Lighting, Storage, Study/Home Office, Walk-In Closet(s)
Heating Central, Fireplace(s), Natural Gas
Cooling Central Air
Flooring Tile, Wood
Fireplaces Number 1
Fireplaces Type Family Room, Gas, Gas Log, Gas Starter
Fireplace No
Appliance Dryer, Microwave, Free-Standing Electric Oven, Free-Standing Electric Range, Stainless Steel Appliance(s), Washer, Water Heater, Water Softener Owned
Exterior
Exterior Feature Rain Gutters
Garage Spaces 2.5
Fence None
Pool None
Community Features BBQ Pit/Grill, Clubhouse, Common Grounds, Conference/Meeting Room, Creative Office Space, Curbs, Dog Park, Fishing, Fitness Center, Game/Rec Rm, Golf, High Speed Internet, Hot Tub, Lounge, Mini-Golf, On-Site Retail, Pet Amenities, Picnic Area, Planned Social Activities, Pool, Putting Green, Racquetball, Restaurant, Sidewalks, Sport Court(s)/Facility, Street Lights, Tennis Court(s), Underground Utilities, Trail(s)
Utilities Available Cable Available, Electricity Connected, High Speed Internet, Natural Gas Connected, Phone Available, Sewer Connected, Underground Utilities, Water Connected
Waterfront Description None
View Neighborhood
Roof Type Composition,Shingle
Porch Covered, Enclosed, Front Porch, Glass Enclosed, Patio, Porch, Rear Porch
Total Parking Spaces 4
Private Pool No
Building
Lot Description Greenbelt, Back Yard, Cul-De-Sac, Front Yard, Landscaped, Level, Native Plants, Near Golf Course, Sprinkler - Automatic, Trees-Medium (20 Ft - 40 Ft), Trees-Moderate, Views
Faces Northeast
Foundation Slab
Sewer Public Sewer
Water Public
Level or Stories One
Structure Type Stone
New Construction No
Schools
Elementary Schools Na_Sun_City
Middle Schools Na_Sun_City
High Schools Na_Sun_City
School District Georgetown Isd
Others
HOA Fee Include Common Area Maintenance
Special Listing Condition Standard
Virtual Tour https://109goldenrodway.mls.tours
NEARBY SCHOOL & BUSINESS
GET MORE INFORMATION
- Homes for Sale in Austin
- Homes for Sale in Leander
- Homes for Sale in Liberty Hill
- Homes for Sale in Georgetown
- Homes for Sale in Hutto
- Homes for Sale in Lago Vista
- Homes for Sale in Pflugerville
- Homes for Sale in Round Rock
- Homes for Sale in Westlake
- Homes for Sale in Kyle
- Homes for Sale in Buda
- Homes for Sale in Bee Cave
- Homes for Sale in Driftwood
- Homes for Sale in Jonestown
- Homes for Sale in Lakeway
- Homes for Sale in Cedar Park
- Homes with a Pool
- Luxury Home Search
- Land for Sale