


UPDATED:
Key Details
Property Type Single Family Home
Sub Type Single Family Residence
Listing Status Active
Purchase Type For Sale
Square Footage 3,184 sqft
Price per Sqft $785
Subdivision Swisher Add
MLS Listing ID 7014093
Bedrooms 3
Full Baths 3
Half Baths 2
HOA Y/N No
Year Built 1914
Tax Year 2025
Lot Size 6,930 Sqft
Acres 0.1591
Property Sub-Type Single Family Residence
Source actris
Property Description
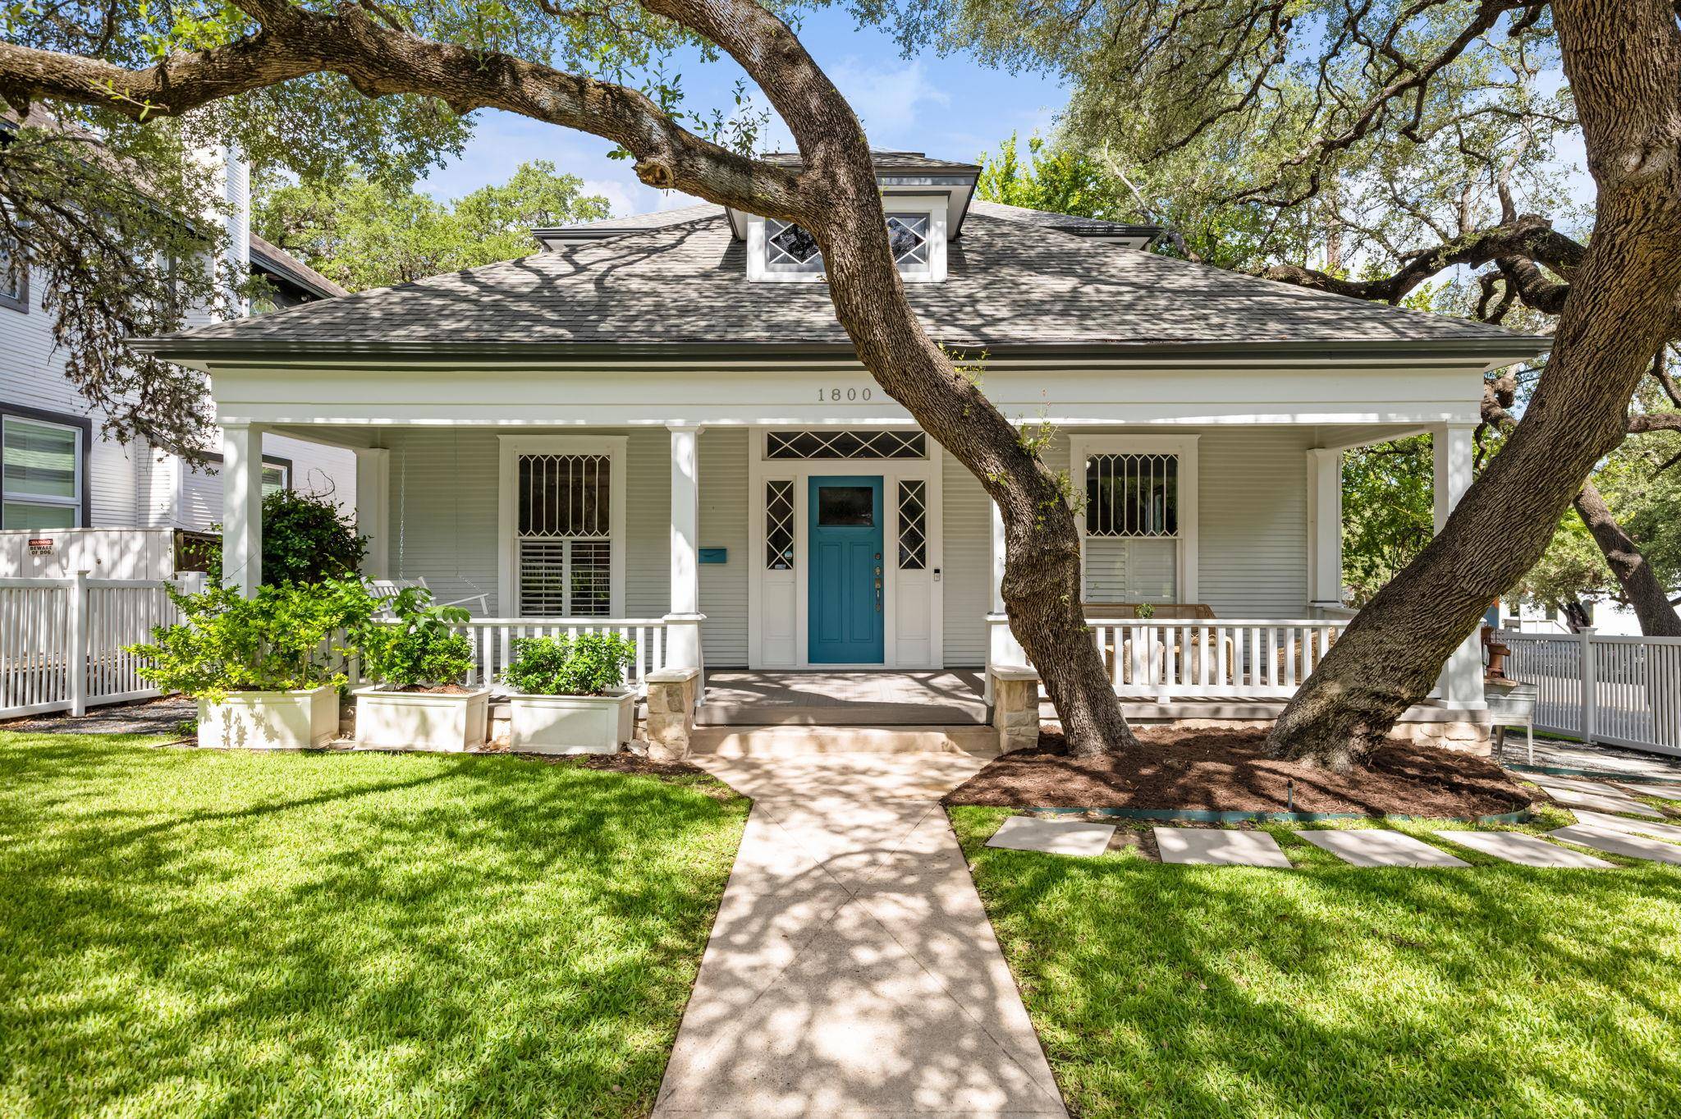
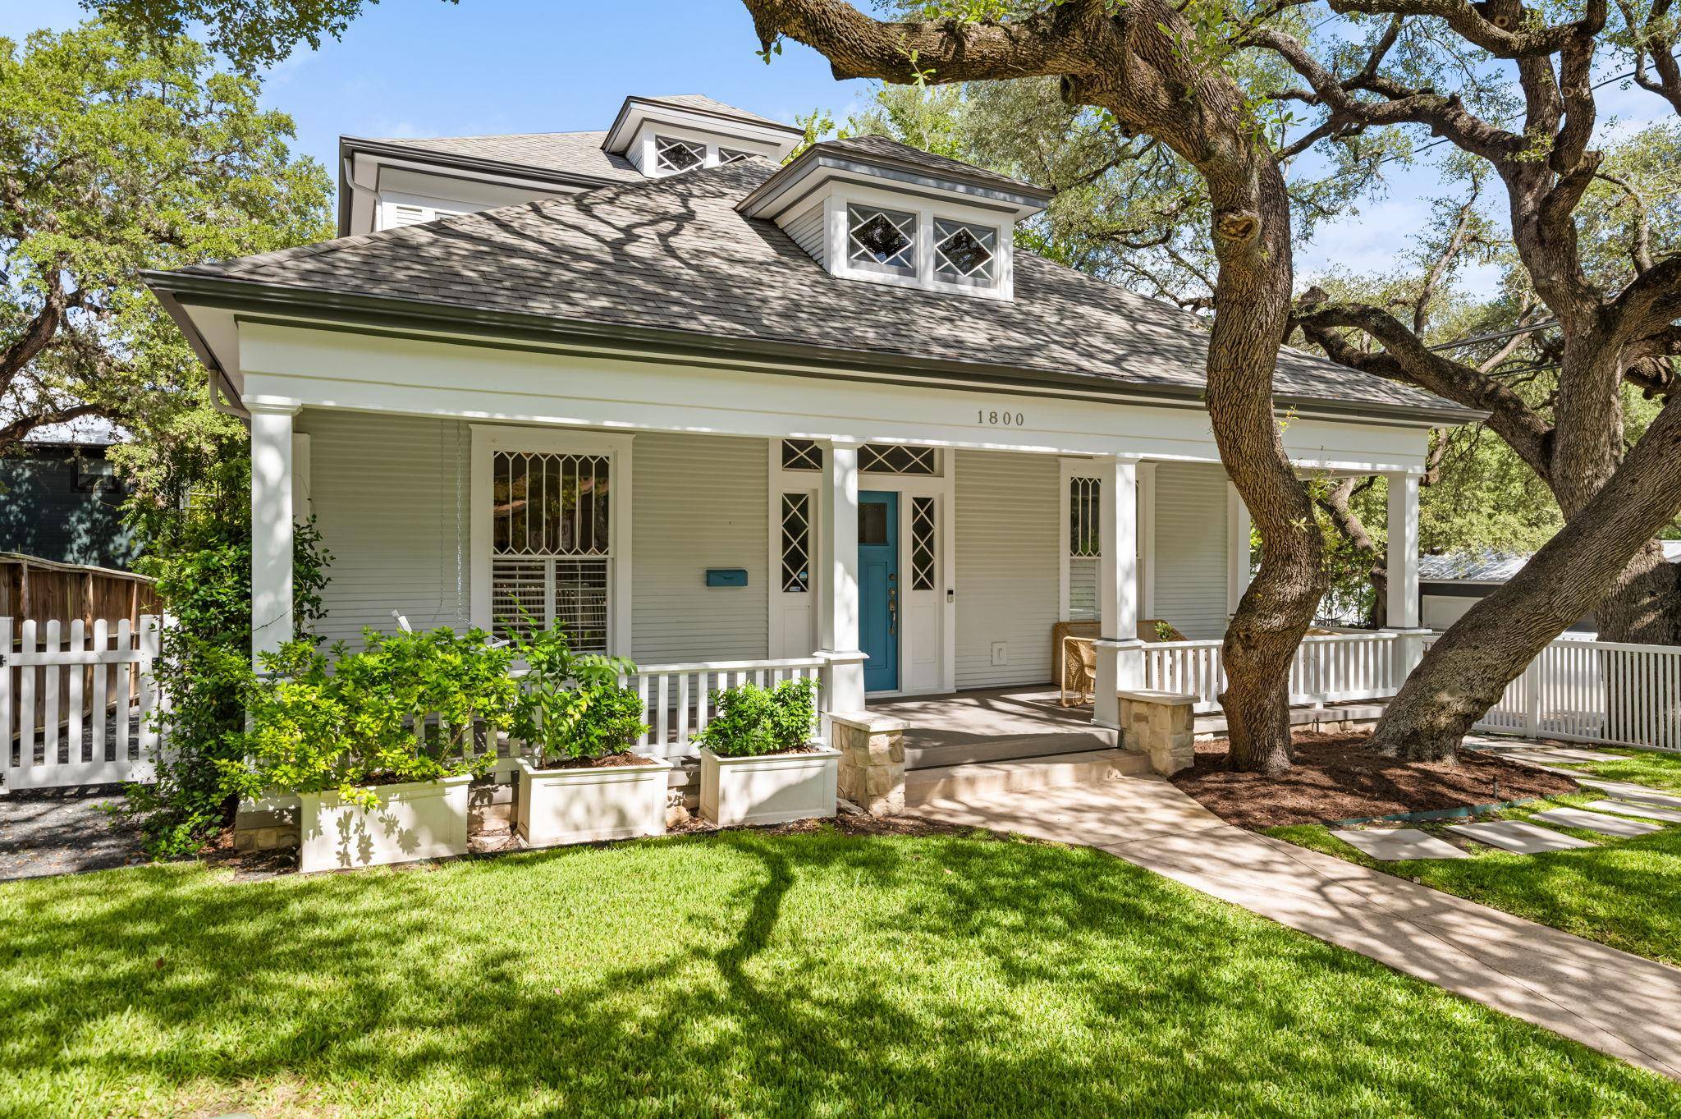
A welcoming front porch beneath a canopy of mature trees sets the tone before stepping into a generous, light-filled living room, where tall windows, hardwood floors and a beautiful wood staircase immediately reveal the home's character. Thoughtfully renovated and expanded in 2006, the 3,184-square-foot residence retains remarkable original details, including three original windows, the back door and even a working dumbwaiter.
The main-level primary suite features a newly renovated bath with marble countertops, clawfoot tub, oversized walk-in shower and large closet. Designed for an avid baker, the kitchen's oversized island incorporates pop-up appliance storage and purpose-built cabinetry alongside a six-burner range with griddle. A dedicated office, laundry room and powder bath complete the main level.
Upstairs are two spacious en-suite bedrooms, a second living area, media room with stained-glass windows, a wet bar, and another half bath. Outside, a Brazilian hardwood deck overlooks the tree-filled yard, while an alley-accessed detached two-car garage provides coveted covered parking.
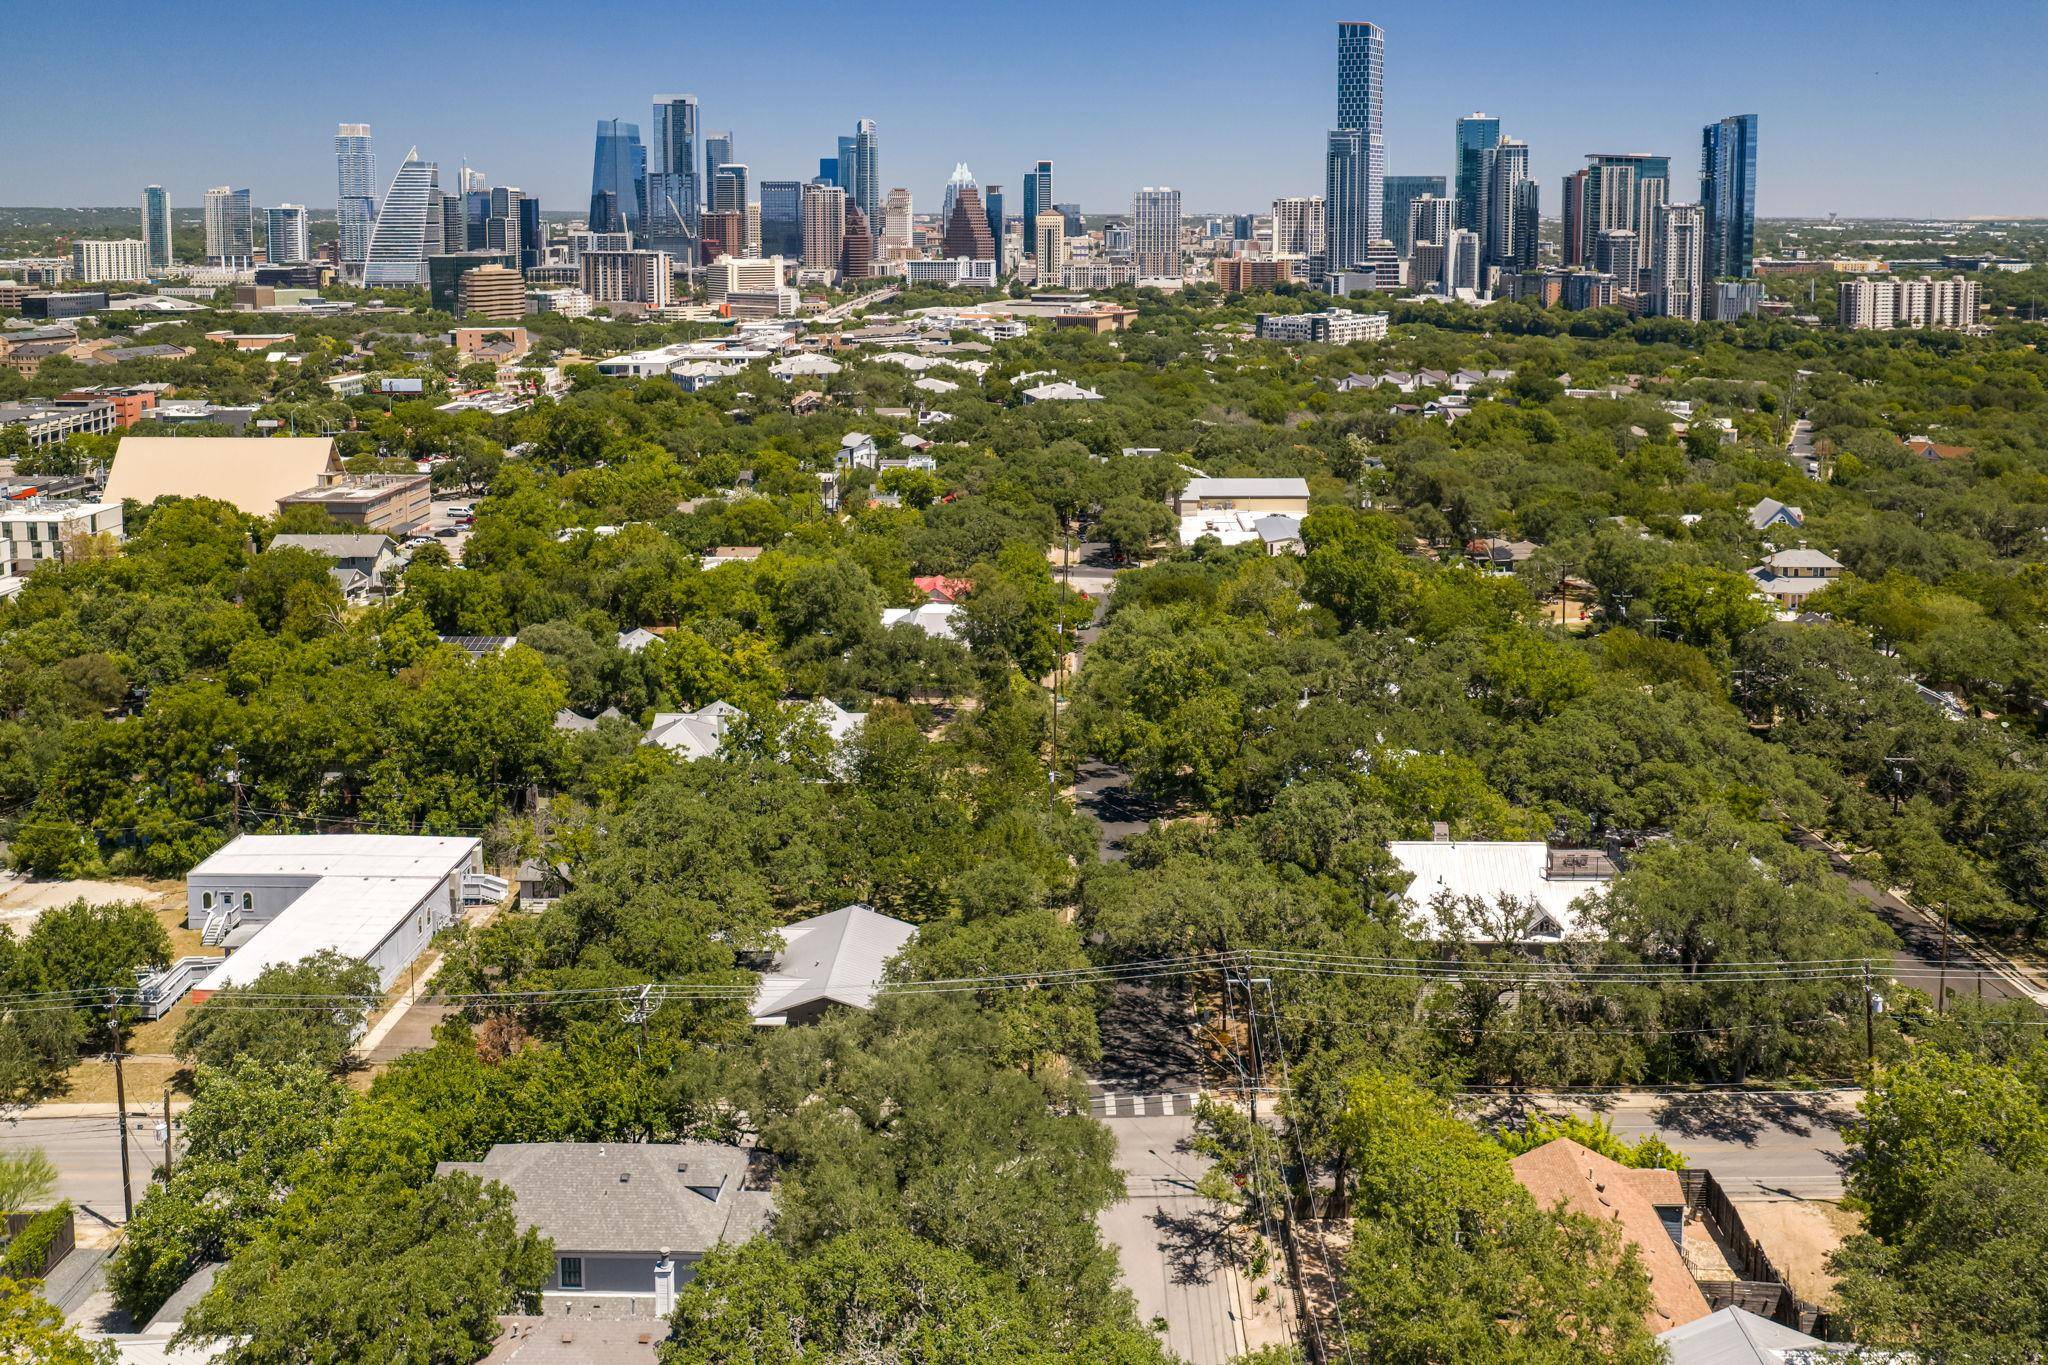
And then there's the lifestyle. Walk to South Congress for coffee, restaurants, shopping and live music. Parks and pools are nearby, and downtown is approximately two miles away.
Historic Austin character. Modern comfort. Austin Energy 4-Star efficiency. And one of the city's most walkable lifestyles. After more than 100 years of Austin history, now it's your turn to become part of the story.
Location
State TX
County Travis
Rooms
Main Level Bedrooms 1
Interior
Interior Features Breakfast Bar, Ceiling Fan(s), Granite Counters, Crown Molding, Double Vanity, Dumbwaiter, Eat-in Kitchen, Interior Steps, Kitchen Island, Primary Bedroom on Main, Soaking Tub, Study/Home Office, Walk-In Closet(s)
Heating Central
Cooling Ceiling Fan(s), Central Air
Flooring Carpet, Tile, Wood
Fireplaces Type None
Fireplace No
Appliance Dishwasher, Disposal, Gas Range, Microwave, Oven, Range, RNGHD, Refrigerator, Stainless Steel Appliance(s), Vented Exhaust Fan, Tankless Water Heater
Exterior
Exterior Feature Exterior Steps, Gutters Full
Garage Spaces 2.0
Fence Back Yard, Fenced, Front Yard, Gate, Perimeter
Pool None
Community Features Curbs, Park, Playground, Pool, Trash Pickup - Door to Door
Utilities Available Above Ground, Electricity Connected, Natural Gas Connected, Water Connected
Waterfront Description None
View Neighborhood
Roof Type Composition,Shingle
Porch Covered, Front Porch, Rear Porch
Total Parking Spaces 2
Private Pool No
Building
Lot Description Alley, Back Yard, Corner Lot, Front Yard, Trees-Large (Over 40 Ft)
Faces Southeast
Foundation Pillar/Post/Pier
Sewer Public Sewer
Water Public
Level or Stories Two
Structure Type Blown-In Insulation,Wood Siding
New Construction No
Schools
Elementary Schools Travis Hts
Middle Schools Lively
High Schools Travis
School District Austin Isd
Others
Special Listing Condition Standard
Virtual Tour https://www.1800brackenridgestreet.com/
NEARBY SCHOOL & BUSINESS
GET MORE INFORMATION
- Homes for Sale in Austin
- Homes for Sale in Leander
- Homes for Sale in Liberty Hill
- Homes for Sale in Georgetown
- Homes for Sale in Hutto
- Homes for Sale in Lago Vista
- Homes for Sale in Pflugerville
- Homes for Sale in Round Rock
- Homes for Sale in Westlake
- Homes for Sale in Kyle
- Homes for Sale in Buda
- Homes for Sale in Bee Cave
- Homes for Sale in Driftwood
- Homes for Sale in Jonestown
- Homes for Sale in Lakeway
- Homes for Sale in Cedar Park
- Homes with a Pool
- Luxury Home Search
- Land for Sale