



UPDATED:
Key Details
Property Type Single Family Home
Sub Type Single Family Residence
Listing Status Active
Purchase Type For Sale
Square Footage 2,980 sqft
Price per Sqft $855
Subdivision Bouldin James E Add
MLS Listing ID 9487881
Bedrooms 3
Full Baths 3
Half Baths 1
HOA Y/N No
Year Built 2025
Annual Tax Amount $20,097
Tax Year 2025
Lot Size 5,031 Sqft
Acres 0.1155
Property Sub-Type Single Family Residence
Source actris
Property Description
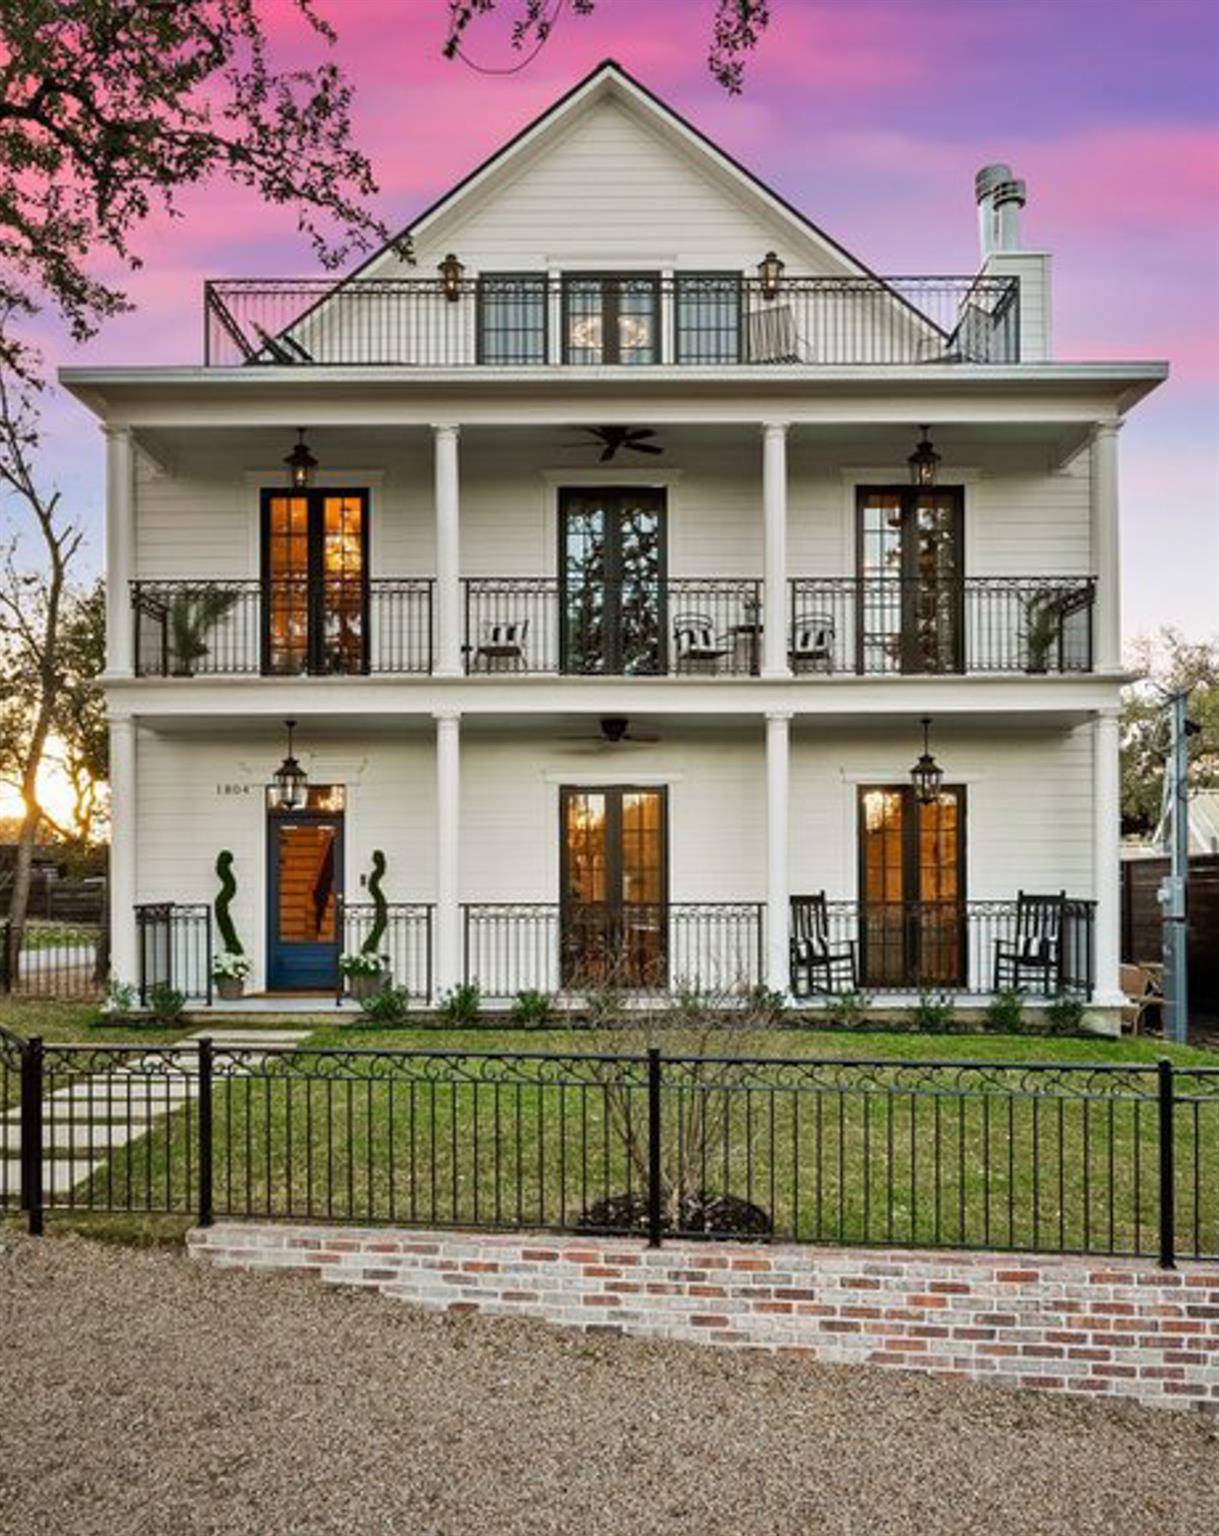
Inside, marble and wood floors, stained glass, chandeliers, high-end lighting, crown molding, and multiple wood-burning fireplaces create an atmosphere of character and sophistication. The thoughtfully designed kitchen features upgraded appliances, a large island, additional eating nook, butler's pantry, appliance counter, and custom cabinetry and shelving. Custom wrought-iron fencing adds to the home's distinctive architectural appeal.
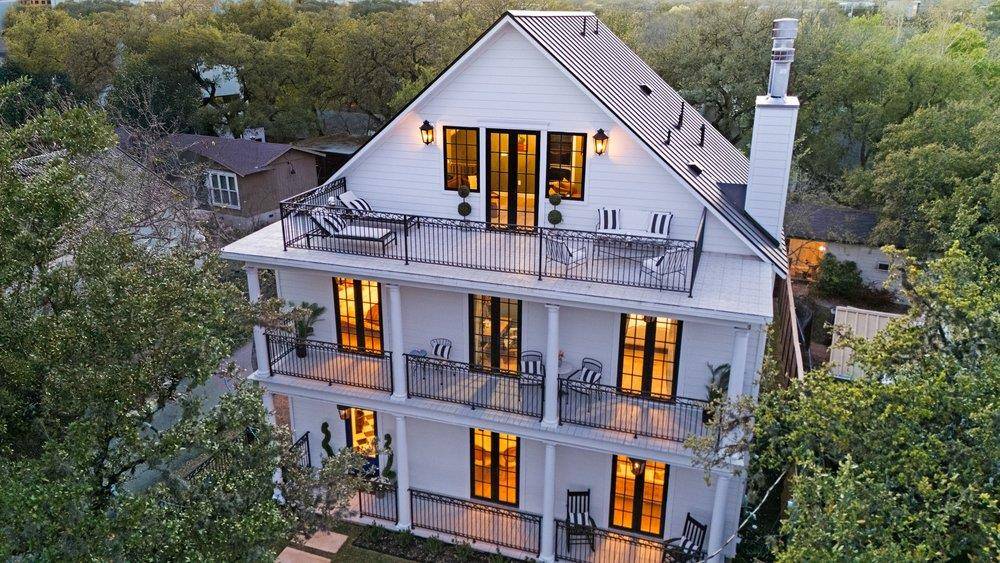
The third floor offers a unique “speakeasy” and an approximately 300-square-foot outdoor patio showcasing some of the best city views in Bouldin.
Step outside to a serene backyard retreat, where a calming fountain and sparkling swimming pool create the perfect setting for relaxing or entertaining. The versatile two-car garage provides conditioned flex space with insulated walls, heating and air conditioning, and large windows overlooking the backyard and pool, along with ample attic storage.
Adding to the home's peaceful setting, a park and library sit directly across the street, providing beautiful views and a sense of privacy. Enjoy exceptional walkability to numerous restaurants and shops, along with easy access to the downtown hike-and-bike trail.
Come experience this unrivaled property and all of its exceptional details in the heart of Bouldin.
Location
State TX
County Travis
Interior
Interior Features Bookcases, Breakfast Bar, Ceiling-High, Chandelier, Quartz Counters, Double Vanity, Eat-in Kitchen, Entrance Foyer, High Speed Internet, Interior Steps, Kitchen Island, Multiple Living Areas, Pantry, Recessed Lighting, Smart Thermostat, Stackable W/D Connections, Storage, Walk-In Closet(s), Wet Bar
Heating Natural Gas
Cooling Electric, Zoned
Flooring Marble, Wood
Fireplaces Number 2
Fireplaces Type Bedroom, Living Room, Wood Burning
Fireplace No
Appliance Dishwasher, Disposal, Ice Maker, Microwave, Free-Standing Gas Oven, Free-Standing Gas Range, RNGHD, Vented Exhaust Fan, Water Heater, Tankless Water Heater
Exterior
Exterior Feature Balcony, Uncovered Courtyard, Lighting, Private Yard
Garage Spaces 2.0
Fence Back Yard, Front Yard, Wood, Wrought Iron
Pool Gunite, In Ground, Outdoor Pool
Community Features Dog Park, Library
Utilities Available Cable Available, Electricity Connected, High Speed Internet, Natural Gas Connected, Phone Available, Sewer Connected, Water Connected
Waterfront Description None
View City, Downtown, Skyline
Roof Type Metal
Porch Front Porch, Patio, Porch, Rear Porch
Total Parking Spaces 3
Private Pool Yes
Building
Lot Description Alley, Back Yard, Front Yard, Landscaped, Private
Faces East
Foundation Slab
Sewer Public Sewer
Water Public
Level or Stories Three Or More
Structure Type Spray Foam Insulation
New Construction No
Schools
Elementary Schools Zilker
Middle Schools Lively
High Schools Travis
School District Austin Isd
Others
Special Listing Condition Standard
NEARBY SCHOOL & BUSINESS
GET MORE INFORMATION
- Homes for Sale in Austin
- Homes for Sale in Leander
- Homes for Sale in Liberty Hill
- Homes for Sale in Georgetown
- Homes for Sale in Hutto
- Homes for Sale in Lago Vista
- Homes for Sale in Pflugerville
- Homes for Sale in Round Rock
- Homes for Sale in Westlake
- Homes for Sale in Kyle
- Homes for Sale in Buda
- Homes for Sale in Bee Cave
- Homes for Sale in Driftwood
- Homes for Sale in Jonestown
- Homes for Sale in Lakeway
- Homes for Sale in Cedar Park
- Homes with a Pool
- Luxury Home Search
- Land for Sale