



UPDATED:
Key Details
Property Type Single Family Home
Sub Type Single Family Residence
Listing Status Active
Purchase Type For Sale
Square Footage 3,200 sqft
Price per Sqft $685
Subdivision Bouldin James E Add
MLS Listing ID 6345985
Bedrooms 4
Full Baths 3
Half Baths 1
HOA Y/N No
Year Built 2026
Annual Tax Amount $11,137
Tax Year 2026
Lot Size 6,250 Sqft
Acres 0.1435
Property Sub-Type Single Family Residence
Source actris
Property Description
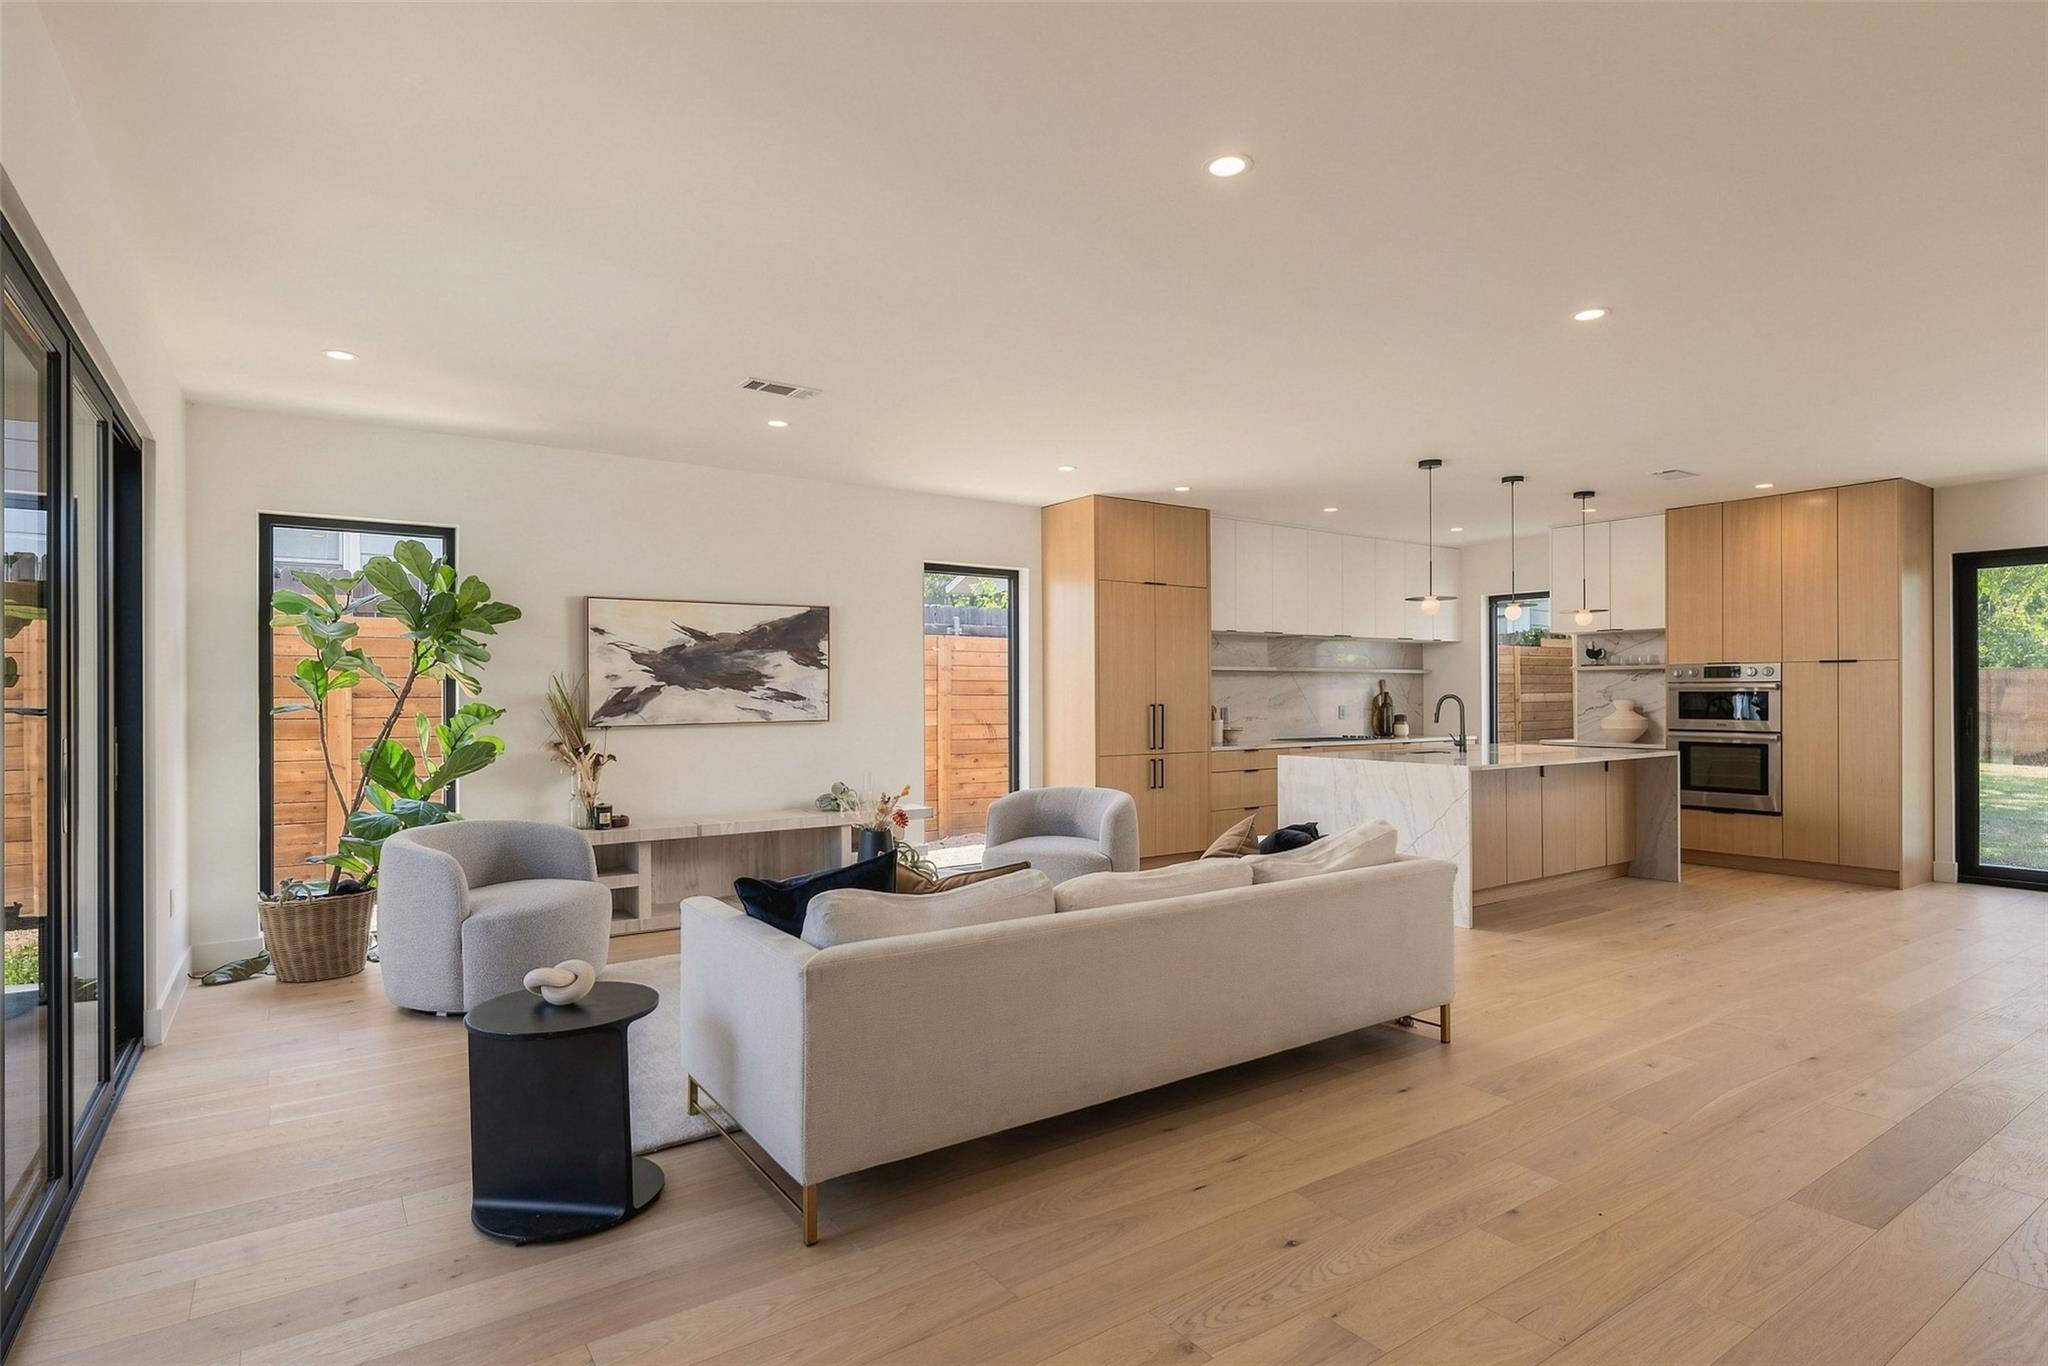
Expansive windows bring daylight into the open main level, where wide-plank hardwood flooring connects the living, kitchen, and dining spaces. A waterfall-edge marble island anchors the kitchen, complemented by a full marble backsplash, built-in refrigerator, and high-end appliances. Floor-to-ceiling sliding glass doors extend the dining area into the backyard, creating an easy flow for entertaining.
Outside, the heated pool and spa share the yard with an outdoor kitchen, making everything from quiet afternoons to weekend dinners feel like an occasion. A fenced front yard provides another private outdoor space.
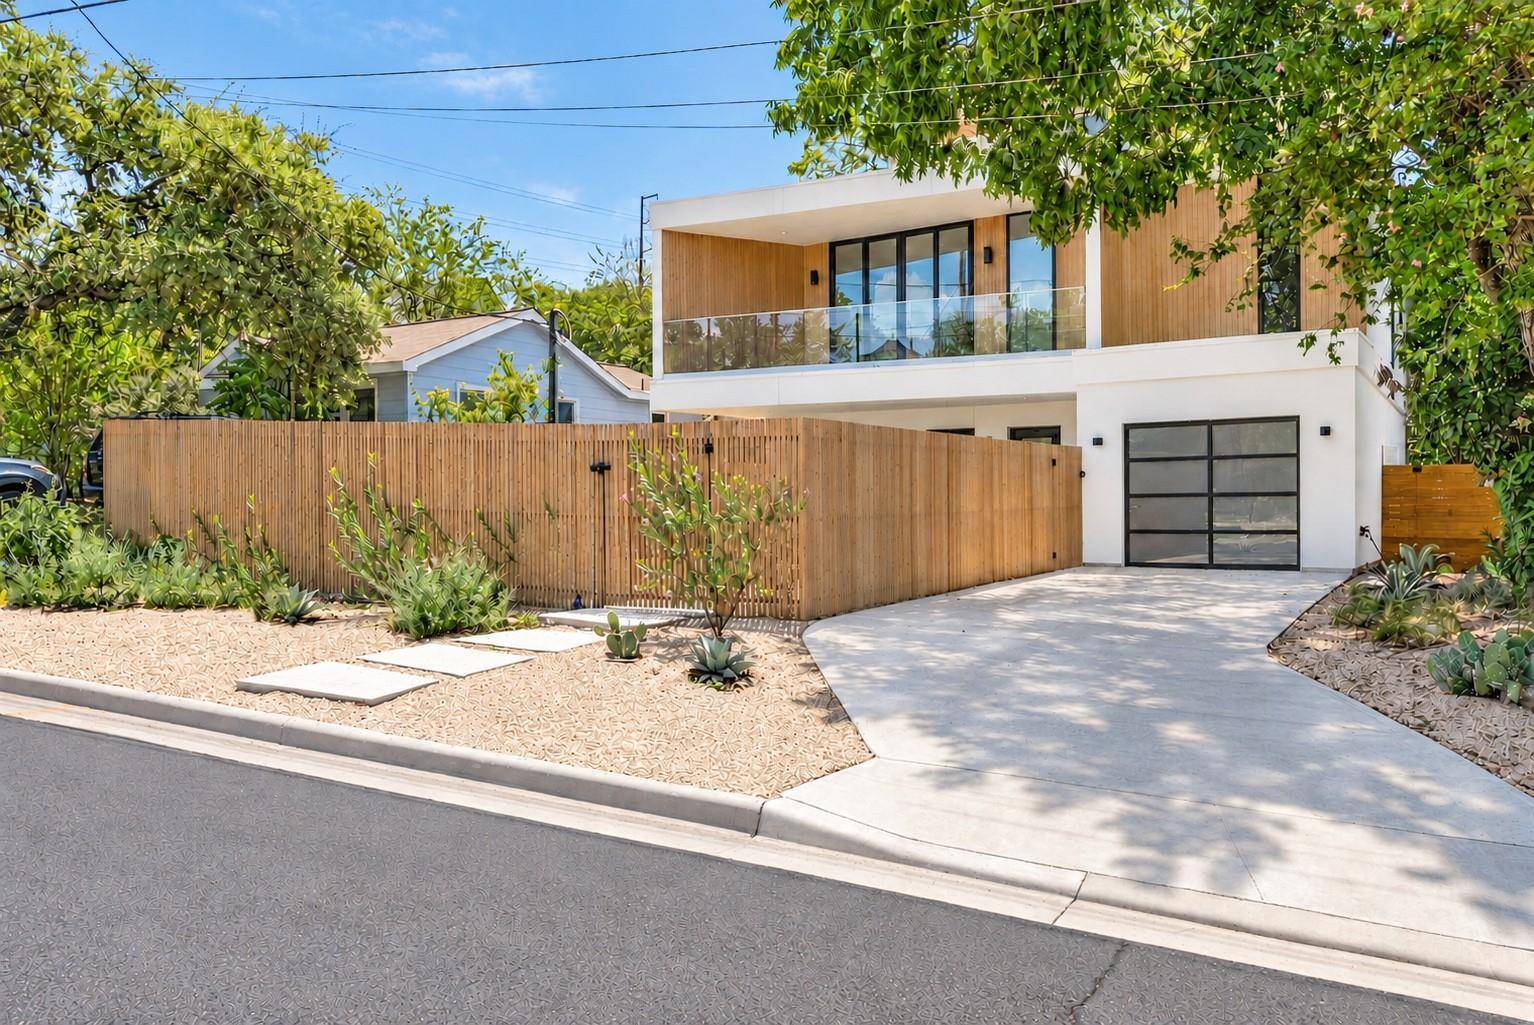
Upstairs, the second-floor primary suite opens through oversized sliding glass doors to a private balcony overlooking the treetops. A separate third-floor balcony offers sweeping views of downtown Austin and a setting for coffee, conversation, or an evening above the neighborhood.
South First Street's restaurants and entertainment are just a short walk away, with neighborhood favorites including Swedish Hill, Bouldin Creek Cafe, and Elizabeth Street Cafe nearby. A community park and playground are also within walking distance.
A builder warranty is included, along with a buyer blue-tape walkthrough to identify finishing items.
Location
State TX
County Travis
Interior
Interior Features Ceiling Fan(s), Ceiling-High, Tray Ceiling(s), Chandelier, Quartz Counters, Interior Steps, Kitchen Island, Multiple Living Areas, Open Floorplan, Smart Thermostat, Soaking Tub, Study/Home Office, Walk-In Closet(s)
Heating Ceiling, Central
Cooling Ceiling Fan(s), Central Air, Dual, Electric
Flooring No Carpet, Wood
Fireplace No
Appliance See Remarks, Built-In Oven(s), Built-In Refrigerator, Dishwasher, Gas Cooktop, Microwave, Electric Oven, Double Oven, Refrigerator, Stainless Steel Appliance(s), Washer/Dryer, Tankless Water Heater
Exterior
Exterior Feature Balcony, Barbecue, CCTYD, Gas Grill, Outdoor Grill, Private Entrance, Private Yard
Garage Spaces 1.0
Fence Back Yard, Front Yard, Wood
Pool In Ground, Outdoor Pool, Pool/Spa Combo
Community Features Playground
Utilities Available Above Ground, Electricity Available, Natural Gas Available, Sewer Available, Water Available
Waterfront Description None
View Downtown
Roof Type Composition
Porch Covered, Patio, Porch
Total Parking Spaces 2
Private Pool Yes
Building
Lot Description Trees-Medium (20 Ft - 40 Ft)
Faces South
Foundation Slab
Sewer Public Sewer
Water Public
Level or Stories Three Or More
Structure Type Frame
New Construction Yes
Schools
Elementary Schools Travis Hts
Middle Schools Lively
High Schools Travis
School District Austin Isd
Others
Special Listing Condition Standard
NEARBY SCHOOL & BUSINESS
GET MORE INFORMATION
- Homes for Sale in Austin
- Homes for Sale in Leander
- Homes for Sale in Liberty Hill
- Homes for Sale in Georgetown
- Homes for Sale in Hutto
- Homes for Sale in Lago Vista
- Homes for Sale in Pflugerville
- Homes for Sale in Round Rock
- Homes for Sale in Westlake
- Homes for Sale in Kyle
- Homes for Sale in Buda
- Homes for Sale in Bee Cave
- Homes for Sale in Driftwood
- Homes for Sale in Jonestown
- Homes for Sale in Lakeway
- Homes for Sale in Cedar Park
- Homes with a Pool
- Luxury Home Search
- Land for Sale