


UPDATED:
Key Details
Property Type Condo
Sub Type Condominium
Listing Status Active
Purchase Type For Sale
Square Footage 1,706 sqft
Price per Sqft $644
Subdivision Bartonplace Condo
MLS Listing ID 9275690
Style End Unit,Mid Rise (4-7 Stories),Single level Floor Plan
Bedrooms 3
Full Baths 3
HOA Fees $1,313/mo
HOA Y/N Yes
Year Built 2008
Annual Tax Amount $22,814
Tax Year 2026
Lot Size 1,097 Sqft
Acres 0.0252
Property Sub-Type Condominium
Source actris
Property Description
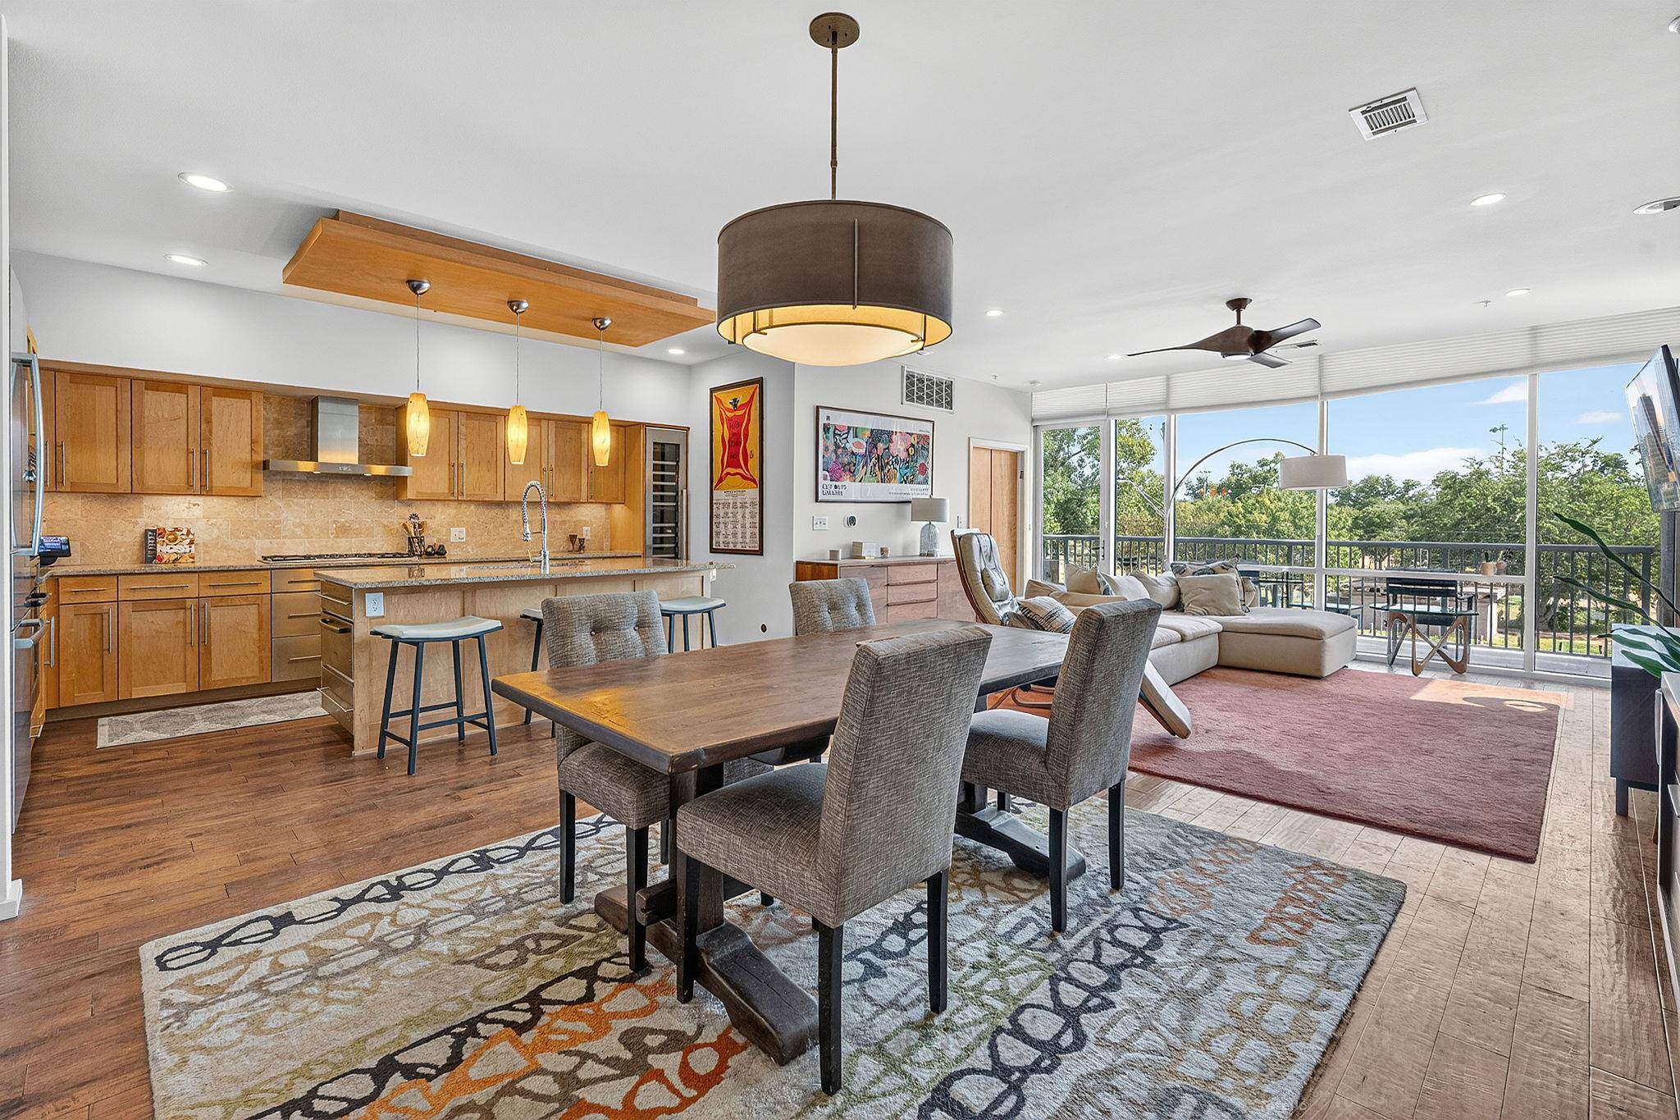
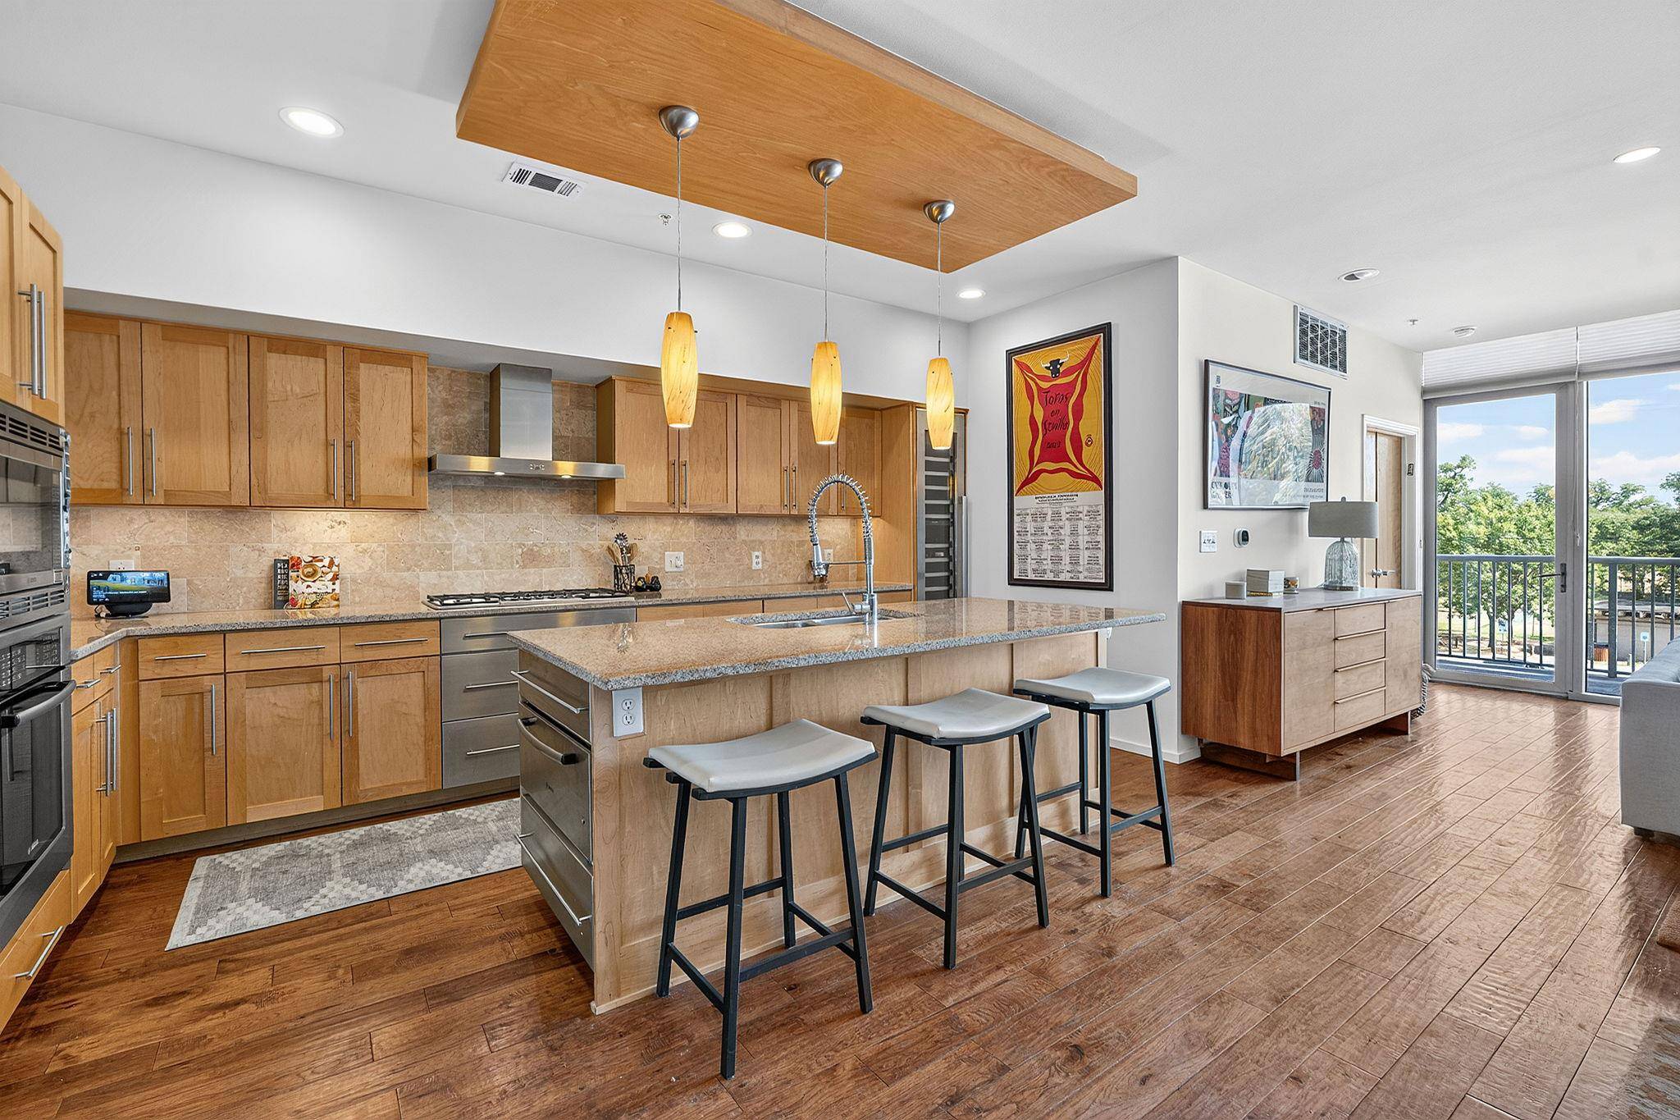
Floor-to-ceiling windows fill every room with light and frame those views the moment you walk in. Beautiful hand-scraped wood flooring flows throughout—no carpet anywhere—across more than 1,700 square feet of thoughtfully designed living space. Spacious bedrooms and three full baths create an exceptionally livable layout and a floor plan rarely available at BartonPlace.
One bedroom opens directly onto a private terrace overlooking the peaceful, Zen-inspired interior courtyard, while the expansive covered patio offers another inviting outdoor living space with park and downtown skyline views. A convenient patio storage closet adds everyday practicality. Parking is equally effortless, with premium, full-size spaces located near the elevator. The residence may also be sold partially or fully furnished, offering the opportunity to settle in and enjoy it from day one.
With downtown just across the river and Austin's most beloved parks, trails, restaurants, and local destinations all around you, BartonPlace delivers the best of city living with a distinctly relaxed Austin feel.
The community complements the location with an impressive collection of amenities, including a heated saltwater pool with lounging and grilling areas, four rooftop terraces with grills, a community garden, resident lounge with kitchenette, guest suite for overnight visitors, fitness room, dog run, and secure gated access—all supported by attentive 24-hour concierge staff.
This is Austin living at its best: connected to downtown, surrounded by nature, and steps from the places that make the city unforgettable.
Location
State TX
County Travis
Rooms
Main Level Bedrooms 3
Interior
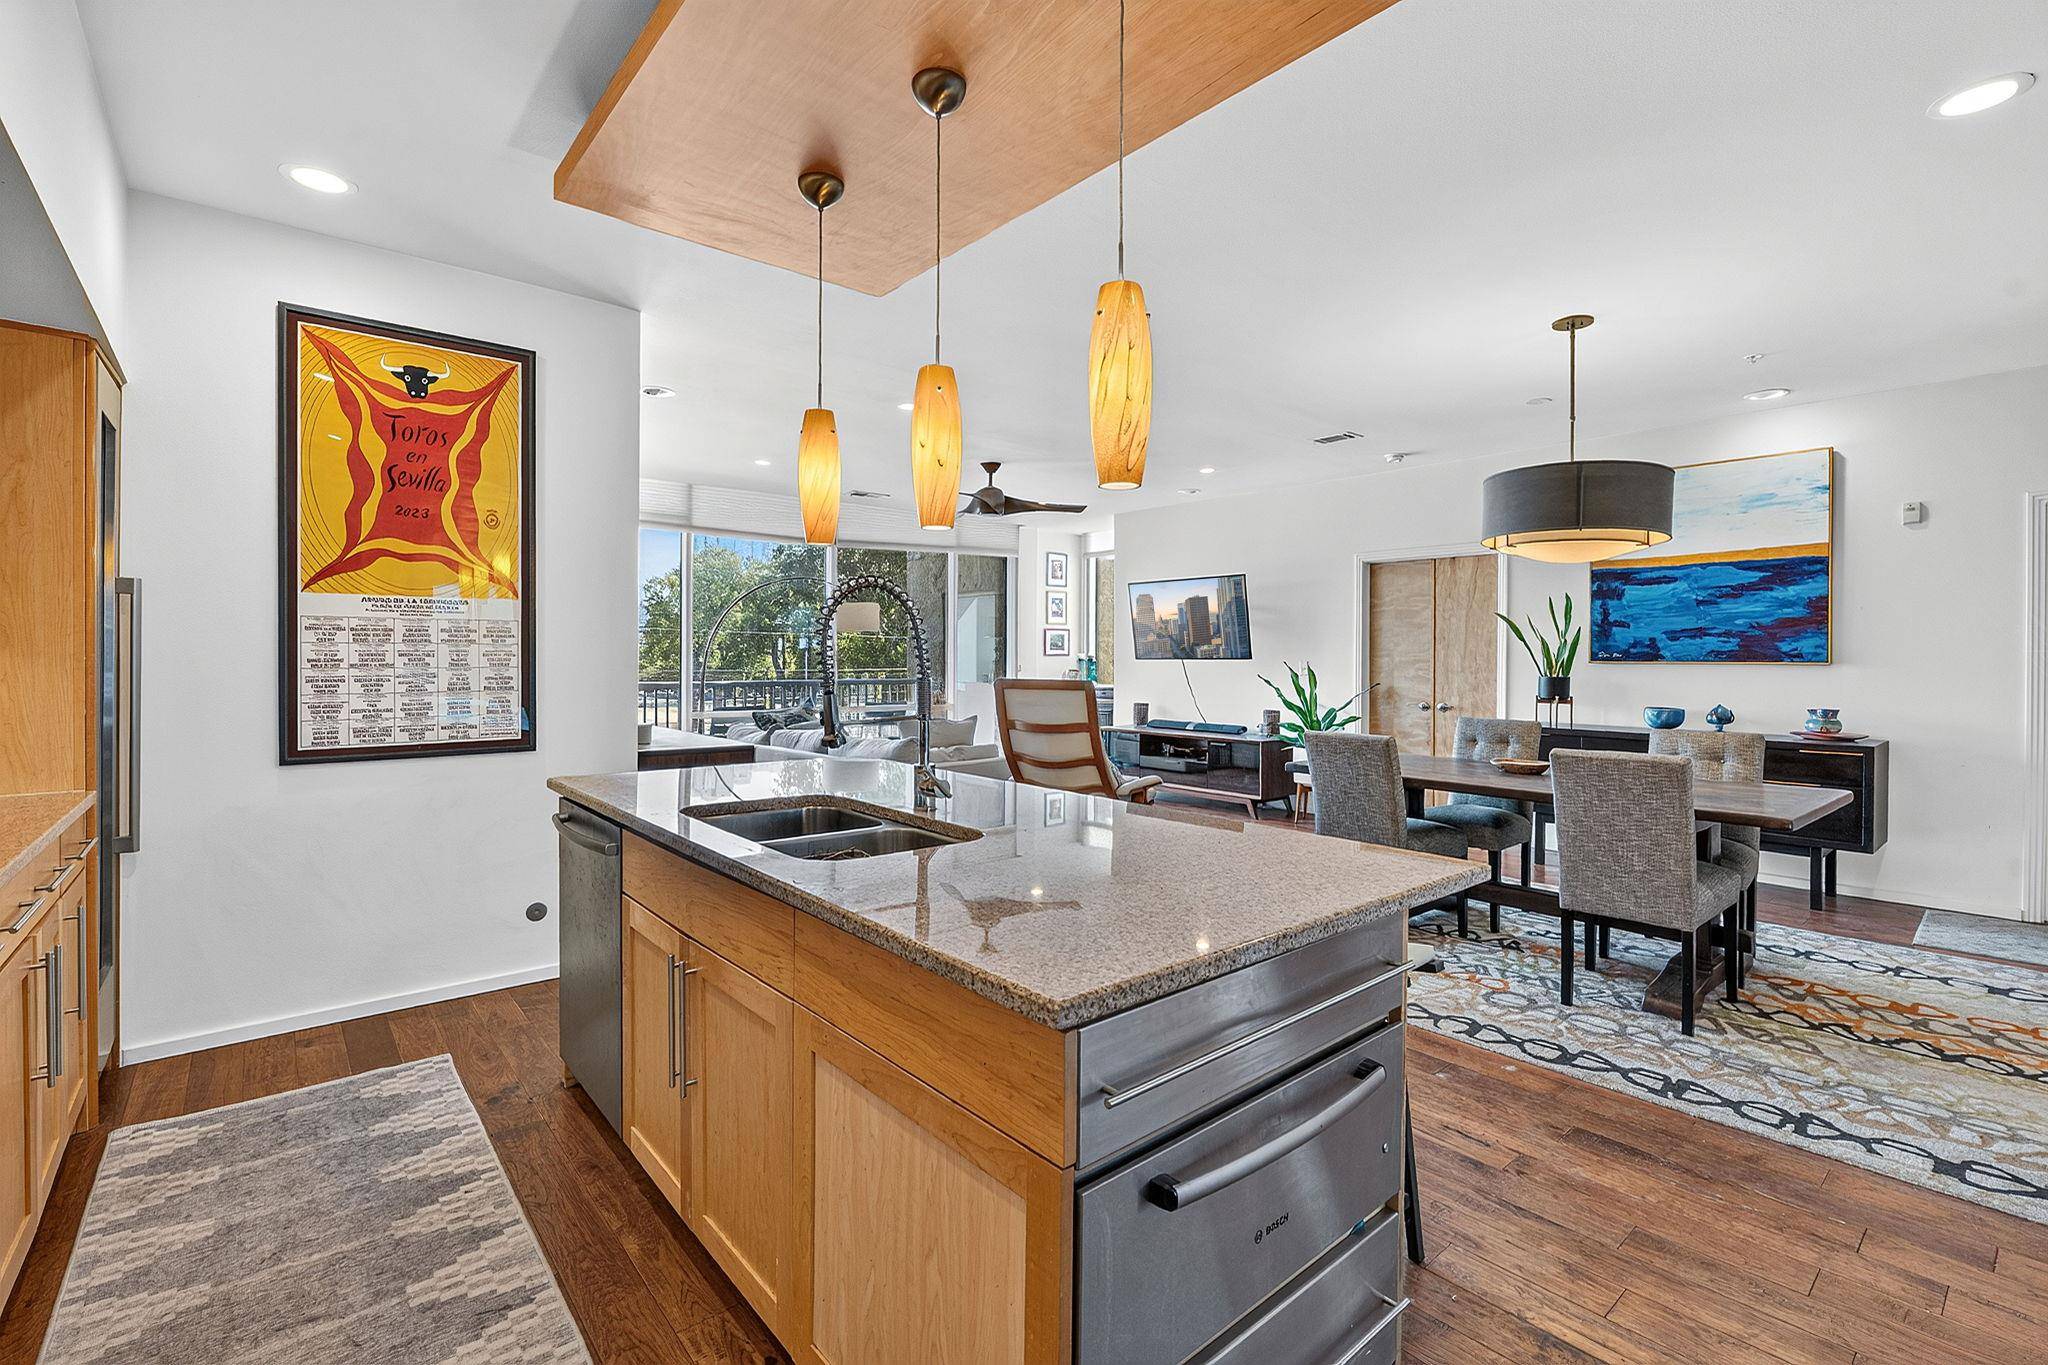
Interior Features Two Primary Baths, Two Primary Suties, Granite Counters, Kitchen Island, Low Flow Plumbing Fixtures, No Interior Steps, Primary Bedroom on Main, Recessed Lighting, Stackable W/D Connections, Storage, Walk-In Closet(s)
Heating Central, Electric
Cooling Central Air, Electric
Flooring No Carpet, Stone, Wood
Fireplace No
Appliance Built-In Oven(s), Built-In Refrigerator, RNGHD, Stainless Steel Appliance(s), Warming Drawer, Washer/Dryer Stacked, Electric Water Heater, Wine Refrigerator
Exterior
Exterior Feature Uncovered Courtyard, Dog Run, Garden, Restricted Access
Garage Spaces 2.0
Fence Wrought Iron
Pool None
Community Features Bike Storage/Locker, Cluster Mailbox, Common Grounds, Concierge, Controlled Access, Courtyard, Electronic Payments, Fitness Center, Garage Parking, Gated, Lock and Leave, Lounge, Package Service, Pet Amenities, Picnic Area, Property Manager On-Site, Rooftop Lounge, Trail(s)
Utilities Available Cable Available, Electricity Connected, High Speed Internet, Natural Gas Connected, Phone Available, Sewer Connected, Water Connected
Waterfront Description None
View Neighborhood, Park/Greenbelt
Roof Type Membrane,Metal
Porch Covered, Patio
Total Parking Spaces 2
Private Pool No
Building
Lot Description Garden, Landscaped, Trees-Large (Over 40 Ft)
Faces North
Foundation Pillar/Post/Pier
Sewer Public Sewer
Water Public
Level or Stories One
Structure Type Concrete,Glass,Masonry – Partial,Metal Siding,Stone,Stucco
New Construction No
Schools
Elementary Schools Mathews
Middle Schools O Henry
High Schools Austin
School District Austin Isd
Others
HOA Fee Include Common Area Maintenance,Gas,Landscaping,Maintenance Grounds,Maintenance Structure,Parking,Trash
Special Listing Condition Standard
Virtual Tour https://bartonplace1201.com/branded
NEARBY SCHOOL & BUSINESS
GET MORE INFORMATION
- Homes for Sale in Austin
- Homes for Sale in Leander
- Homes for Sale in Liberty Hill
- Homes for Sale in Georgetown
- Homes for Sale in Hutto
- Homes for Sale in Lago Vista
- Homes for Sale in Pflugerville
- Homes for Sale in Round Rock
- Homes for Sale in Westlake
- Homes for Sale in Kyle
- Homes for Sale in Buda
- Homes for Sale in Bee Cave
- Homes for Sale in Driftwood
- Homes for Sale in Jonestown
- Homes for Sale in Lakeway
- Homes for Sale in Cedar Park
- Homes with a Pool
- Luxury Home Search
- Land for Sale