




UPDATED:
Key Details
Property Type Single Family Home
Sub Type Single Family Residence
Listing Status Active
Purchase Type For Sale
Square Footage 3,505 sqft
Price per Sqft $188
Subdivision Highlands At Mayfield Ranch
MLS Listing ID 6369169
Bedrooms 4
Full Baths 4
HOA Fees $150/qua
HOA Y/N Yes
Year Built 2020
Annual Tax Amount $13,387
Tax Year 2026
Lot Size 7,927 Sqft
Acres 0.182
Property Sub-Type Single Family Residence
Source actris
Property Description
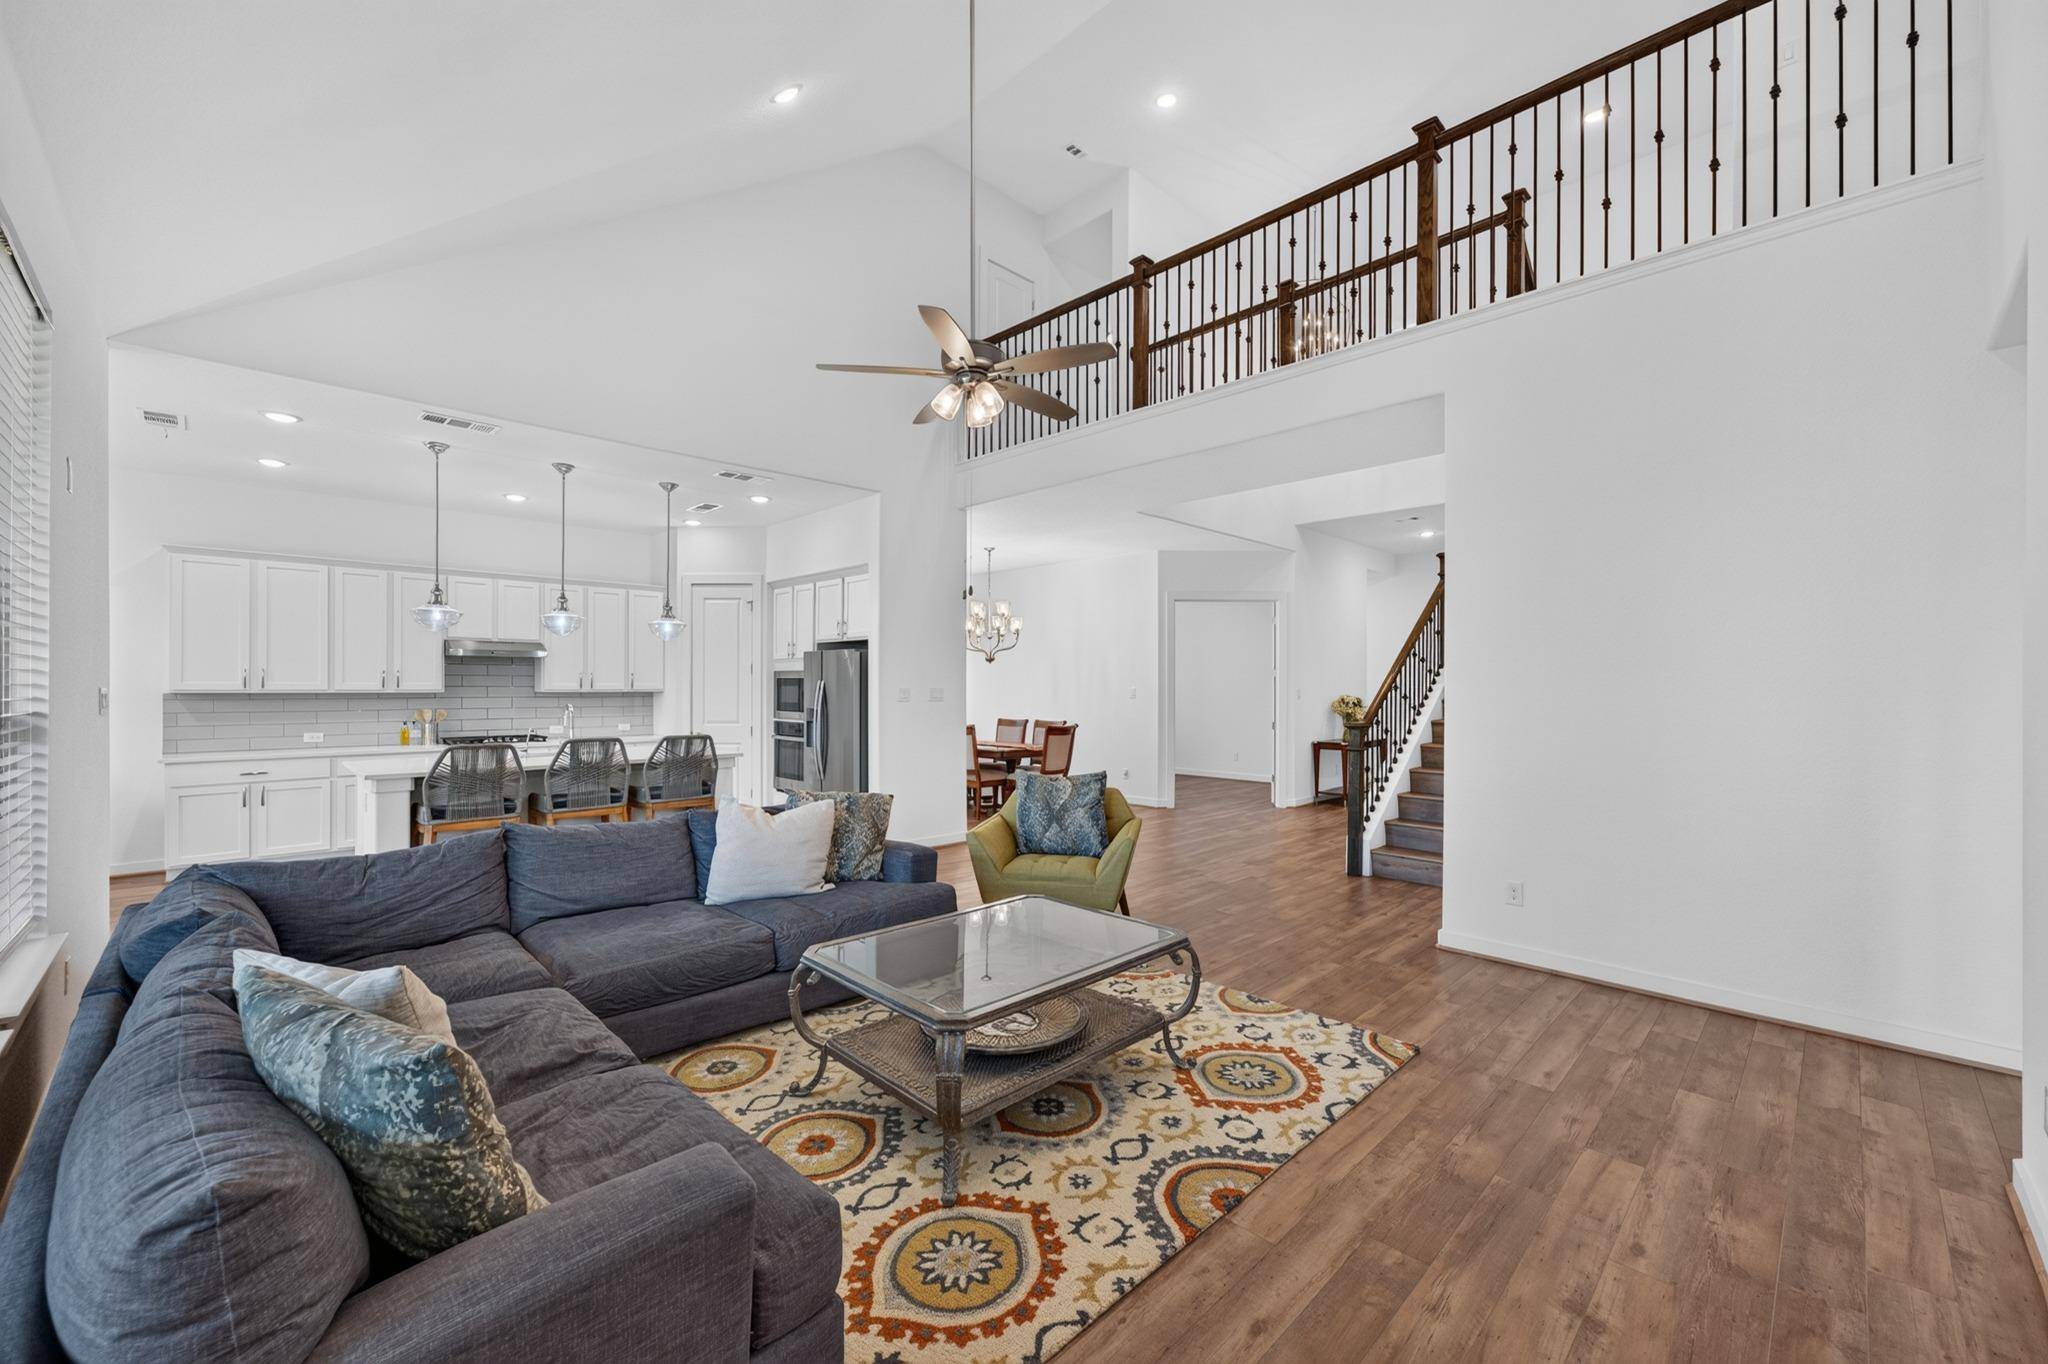
Thoughtfully designed for multi-generational living, this exceptional 4 bedroom, 4 bathroom home in Highlands at Mayfield Ranch delivers one of Round Rock's most versatile floor plans in the coveted 78681 zip code. Luxury vinyl plank flooring runs throughout the main level, anchored by an open concept kitchen and living area featuring a center island, white cabinetry, subway tile backsplash, and stainless steel appliances. A dedicated home office and water softener hookup add practical everyday value.
The standout feature is a private secondary bedroom suite on the main floor complete with its own full bathroom, providing genuine independent living capability for parents, in-laws, adult children, or guests without navigating stairs. The primary suite is privately positioned at the rear of the home with backyard views, a double vanity, and a spacious walk-in shower.
Upstairs, a generous bonus living room naturally separates two additional bedrooms from main floor activity. Each upper bedroom includes its own dedicated private flex room, ideal as a home office, nursery, creative studio, or personal retreat. For siblings purchasing together or families with older children, this rare configuration provides exceptional privacy and versatility on a single upper level.
Solar panels paired with a dedicated backup battery deliver outstanding energy efficiency and long-term savings. The covered back patio with ceiling fan overlooks a private backyard with a custom fire pit area, perfect for year-round Texas living.
Minutes to SW Williamson County Regional Park, the community pool and amenity center, and with easy access to I-35 and SH 45. Schedule your showing today.
Location
State TX
County Williamson
Rooms
Main Level Bedrooms 2
Interior
Interior Features Breakfast Bar, Ceiling Fan(s), Ceiling-Vaulted, Quartz Counters, Double Vanity, Eat-in Kitchen, Kitchen Island, Multiple Dining Areas, Multiple Living Areas, Open Floorplan, Pantry, Primary Bedroom on Main, Recessed Lighting, Study/Home Office, Walk-In Closet(s)
Heating Central
Cooling Central Air
Flooring Tile, Vinyl
Fireplace No
Appliance Dishwasher, Disposal, Gas Cooktop, Microwave, Gas Oven, Stainless Steel Appliance(s), Tankless Water Heater
Exterior
Exterior Feature Rain Gutters, Private Yard
Garage Spaces 3.0
Fence Fenced, Wood
Pool None
Community Features Cluster Mailbox, Common Grounds, Curbs, Park, Picnic Area, Planned Social Activities, Playground, Pool, Sidewalks, Sport Court(s)/Facility, Street Lights, Trail(s)
Utilities Available Electricity Connected, Natural Gas Connected, Sewer Connected, Water Connected
Waterfront Description None
View None
Roof Type Shingle
Porch Covered, Porch
Total Parking Spaces 5
Private Pool No
Building
Lot Description Back Yard, Curbs, Front Yard, Landscaped, Sprinkler - Automatic, Trees-Medium (20 Ft - 40 Ft)
Faces North
Foundation Slab
Sewer MUD
Water MUD
Level or Stories Two
Structure Type Brick
New Construction No
Schools
Elementary Schools Wolf Ranch Elementary
Middle Schools James Tippit
High Schools East View
School District Georgetown Isd
Others
HOA Fee Include Common Area Maintenance
Special Listing Condition Standard
Virtual Tour https://751whitetaildr.mls.tours/
NEARBY SCHOOL & BUSINESS
GET MORE INFORMATION
- Homes for Sale in Austin
- Homes for Sale in Leander
- Homes for Sale in Liberty Hill
- Homes for Sale in Georgetown
- Homes for Sale in Hutto
- Homes for Sale in Lago Vista
- Homes for Sale in Pflugerville
- Homes for Sale in Round Rock
- Homes for Sale in Westlake
- Homes for Sale in Kyle
- Homes for Sale in Buda
- Homes for Sale in Bee Cave
- Homes for Sale in Driftwood
- Homes for Sale in Jonestown
- Homes for Sale in Lakeway
- Homes for Sale in Cedar Park
- Homes with a Pool
- Luxury Home Search
- Land for Sale