




UPDATED:
Key Details
Property Type Single Family Home
Sub Type Single Family Residence
Listing Status Active
Purchase Type For Sale
Square Footage 2,312 sqft
Price per Sqft $246
Subdivision University Heights
MLS Listing ID 8956214
Style 1st Floor Entry,No Adjoining Neighbor
Bedrooms 4
Full Baths 3
HOA Fees $135/qua
HOA Y/N Yes
Year Built 2022
Tax Year 2021
Lot Size 5,227 Sqft
Acres 0.12
Property Sub-Type Single Family Residence
Source actris
Property Description
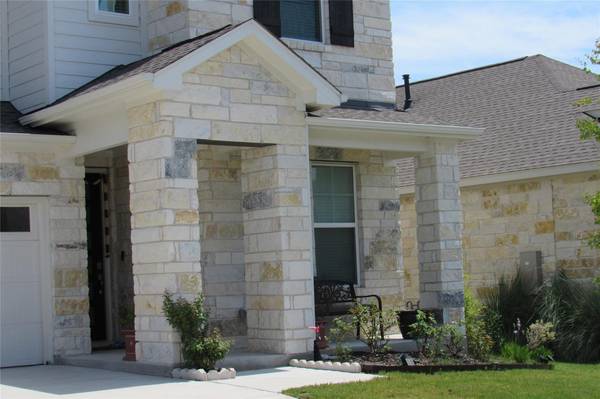
The home features 4 spacious bedrooms and 3 full bathrooms, with an open, light-filled floor plan connecting the living room, dining area, and kitchen—perfect for everyday living and entertaining. The modern kitchen includes stylish cabinetry, solid-surface countertops, a center island, stainless appliances, and a garbage disposal. Wide-plank hardwood-style flooring, a neutral paint palette, and large windows create a bright, clean, contemporary feel throughout the main living spaces.
The primary suite offers a private ensuite bath with modern fixtures and generous closet space, while additional bedrooms provide flexibility for family, guests, or a home office.
A standout feature is the rooftop solar array with battery backup, helping dramatically reduce electricity bills while providing added resilience during power outages.
Additional features include central heating and cooling, ceiling fans, a dedicated laundry room with washer and dryer included, generous storage, and private driveway parking.
Enjoy outdoor living with a covered patio and included patio furniture, plus access to the community swimming pool and shared neighborhood amenities.
Conveniently located near major roads, healthcare, shopping, dining, parks, and top-rated schools, this home offers easy commuting to Austin and surrounding employment centers.
Move-in ready and energy-efficient, this home combines modern design, comfort, and long-term savings in one of Central Texas's most desirable markets.
Location
State TX
County Williamson
Rooms
Main Level Bedrooms 1
Interior
Interior Features Ceiling Fan(s), Double Vanity, Eat-in Kitchen, Kitchen Island, Open Floorplan, Smart Thermostat, Walk-In Closet(s)
Heating Central
Cooling Central Air
Flooring Carpet, Tile, Vinyl
Fireplaces Type None
Fireplace No
Appliance Built-In Electric Oven, Dishwasher, Disposal, ENERGY STAR Qualified Appliances, Gas Cooktop, Microwave, RNGHD, Stainless Steel Appliance(s)
Exterior
Exterior Feature Exterior Steps
Garage Spaces 2.0
Fence Back Yard, Gate, Wood
Pool None
Community Features Cluster Mailbox, Common Grounds, Picnic Area, Playground, Pool, Sidewalks
Utilities Available Cable Available, Electricity Available, Electricity Connected, High Speed Internet, Natural Gas Available, Natural Gas Connected, Phone Available, Water Available, Water Connected
Waterfront Description None
View None
Roof Type Composition
Porch Covered, Patio
Total Parking Spaces 2
Private Pool No
Building
Lot Description Back Yard, Front Yard, Interior Lot, Sprinkler - Automatic, Sprinklers In Rear, Sprinklers In Front, Trees-Small (Under 20 Ft)
Faces West
Foundation Slab
Sewer Public Sewer
Water Public
Level or Stories Two
Structure Type Brick,Concrete,HardiPlank Type,ICAT Recessed Lighting,Attic/Crawl Hatchway(s) Insulated,Blown-In Insulation,Radiant Barrier,Stone
New Construction No
Schools
Elementary Schools Williams
Middle Schools Wagner
High Schools East View
School District Georgetown Isd
Others
HOA Fee Include Common Area Maintenance
Special Listing Condition Standard
NEARBY SCHOOL & BUSINESS
GET MORE INFORMATION
- Homes for Sale in Austin
- Homes for Sale in Leander
- Homes for Sale in Liberty Hill
- Homes for Sale in Georgetown
- Homes for Sale in Hutto
- Homes for Sale in Lago Vista
- Homes for Sale in Pflugerville
- Homes for Sale in Round Rock
- Homes for Sale in Westlake
- Homes for Sale in Kyle
- Homes for Sale in Buda
- Homes for Sale in Bee Cave
- Homes for Sale in Driftwood
- Homes for Sale in Jonestown
- Homes for Sale in Lakeway
- Homes for Sale in Cedar Park
- Homes with a Pool
- Luxury Home Search
- Land for Sale